This beautiful home has it all! Located near Deer Run Golf Course & Bankhead National Forest! This 3BR/2.5BA home sits on 2.3± acres and features a spacious living room, office, kitchen with granite, island & pantry, and primary suite with walk-in closet, whirlpool tub & tile shower. Enjoy the saltwater pool, covered deck & front porch. Attached 2-car garage, storm shelter, tractor shed, chicken coop & storage shed. Additional hookup on property with tiny house that can remain for an additional price. Adjoining lot also available for purchase, bringing the property to 5± total acres! Space, privacy & endless possibilities!
For sale
Price cut: $30K (8/28)
$529,900
379 County Road 99, Moulton, AL 35650
3beds
2,106sqft
Single Family Residence
Built in 2018
2.3 Acres Lot
$514,100 Zestimate®
$252/sqft
$-- HOA
What's special
Front porchChicken coopSaltwater poolStorage shedStorm shelterTractor shedCovered deck
- 64 days
- 409
- 24
Zillow last checked:
Listing updated:
Listed by:
Morgan Jones 256-522-8465,
MarMac Real Estate
Source: ValleyMLS,MLS#: 21922513
Facts & features
Interior
Bedrooms & bathrooms
- Bedrooms: 3
- Bathrooms: 3
- Full bathrooms: 2
- 1/2 bathrooms: 1
Rooms
- Room types: Master Bedroom, Living Room, Bedroom 2, Dining Room, Bedroom 3, Kitchen, Office/Study, Laundry, Other, Bathroom 1, Bathroom 2, Bathroom 3, Bath:Full, Bath:Half, Master Bathroom, Bath:GuestFull, Bath:Powder1/2
Primary bedroom
- Features: 9’ Ceiling, Ceiling Fan(s), Laminate Floor, Recessed Lighting, Smooth Ceiling, Walk-In Closet(s)
- Level: First
- Area: 225
- Dimensions: 15 x 15
Bedroom 2
- Features: 9’ Ceiling, Ceiling Fan(s), Laminate Floor, Recessed Lighting, Smooth Ceiling
- Level: First
- Area: 156
- Dimensions: 12 x 13
Bedroom 3
- Features: 9’ Ceiling, Ceiling Fan(s), Laminate Floor, Recessed Lighting, Smooth Ceiling
- Level: First
- Area: 169
- Dimensions: 13 x 13
Dining room
- Features: 9’ Ceiling, Ceiling Fan(s), Laminate Floor, Recessed Lighting, Smooth Ceiling
- Level: First
- Area: 160
- Dimensions: 16 x 10
Kitchen
- Features: 9’ Ceiling, Granite Counters, Kitchen Island, Laminate Floor, Pantry
- Level: First
- Area: 208
- Dimensions: 16 x 13
Living room
- Features: 9’ Ceiling, Ceiling Fan(s), Laminate Floor, Recessed Lighting, Smooth Ceiling
- Level: First
- Area: 368
- Dimensions: 16 x 23
Office
- Features: 9’ Ceiling, Ceiling Fan(s), Laminate Floor, Smooth Ceiling
- Level: First
- Area: 81
- Dimensions: 9 x 9
Laundry room
- Features: 9’ Ceiling, Tile
- Level: First
- Area: 72
- Dimensions: 8 x 9
Heating
- Central 1, Electric
Cooling
- Central 1, Electric
Appliances
- Included: Range, Dishwasher, Microwave, Refrigerator, Electric Water Heater
Features
- Basement: Crawl Space
- Has fireplace: No
- Fireplace features: None
Interior area
- Total interior livable area: 2,106 sqft
Property
Parking
- Parking features: Garage-Two Car, Garage-Attached, Driveway-Gravel
Features
- Levels: One
- Stories: 1
- Patio & porch: Covered, Covered Porch, Deck, Front Porch
- Exterior features: Curb/Gutters, Sidewalk
- Has private pool: Yes
- Pool features: Salt Water
Lot
- Size: 2.3 Acres
Details
- Additional structures: Gazebo, Guest House
- Parcel number: 1906130000009.017
Construction
Type & style
- Home type: SingleFamily
- Architectural style: Ranch
- Property subtype: Single Family Residence
Condition
- New construction: No
- Year built: 2018
Utilities & green energy
- Sewer: Septic Tank
- Water: Public
Community & HOA
Community
- Features: Curbs
- Subdivision: Metes And Bounds
HOA
- Has HOA: No
Location
- Region: Moulton
Financial & listing details
- Price per square foot: $252/sqft
- Date on market: 7/2/2026
Estimated market value
$514,100
$488,000 - $540,000
$2,061/mo
Price history
| Date | Event | Price |
|---|---|---|
| 8/28/2026 | Price change | $529,900-5.4%$252/sqft |
Source:  ValleyMLS #21922513 Report a problem ValleyMLS #21922513 Report a problem | ||
| 8/22/2026 | Price change | $559,900-3.4%$266/sqft |
Source: ValleyMLS #21922513 Report a problem | ||
| 8/17/2026 | Price change | $579,900-1.7%$275/sqft |
Source: ValleyMLS #21922513 Report a problem | ||
| 8/3/2026 | Price change | $589,900-1.7%$280/sqft |
Source: ValleyMLS #21922513 Report a problem | ||
| 7/2/2026 | Listed for sale | $599,900$285/sqft |
Source: ValleyMLS #21922513 Report a problem | ||
Public tax history
Tax history is unavailable.
Monthly payment
Est. payment
Payment breakdown
Explore the cost of this home by adjusting the details. Changes won't be saved.Climate risks
Neighborhood: 35650
Nearby schools
Schools provided by the listing agent
- Elementary: Moulton
- Middle: Moulton Middle
- High: Lawrence County
Source: ValleyMLS. This data may not be complete. We recommend contacting the local school district to confirm school assignments for this home.
Similar homes
- $369,9003 bd3 ba1.7k sqft2108 County Road 55, Moulton, AL 35650For Sale
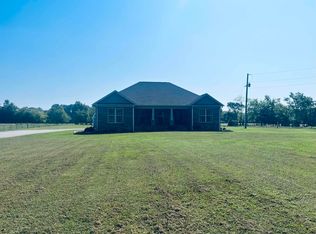 MLS ID #21928411, Kim Gardner. ValleyMLS
 - $--4 bd3 ba2.4k sqft104 Tanglewood Dr, Moulton, AL 35650Auction
 Xome
Xome - $509,9003 bd3 ba2.4k sqft601 County Road 226, Moulton, AL 35650For Sale
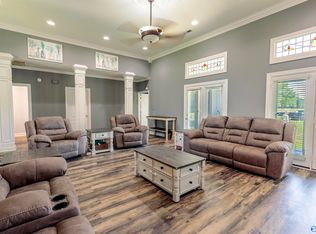 MLS ID #21921867, Morgan Jones. ValleyMLS
 - $606,7974 bd2 ba2k sqft123 County Road 176, Moulton, AL 35650For Sale
 MLS ID #21911209, Skyluer Vess. ValleyMLS
