Gorgeous 3-bedroom, 2.5-bath home on 0.6 acres in desirable Pointe Grande Subdivision! Step inside to soaring 9+ ft ceilings and a spacious living room with a cozy gas log fireplace. The kitchen offers an eat-at island, granite countertops, pantry, and appliances. The primary bedroom features trey ceilings, a walk-in closet, and a luxurious bath with double vanity, soaker tub, and separate tile shower. Relax on the covered patio while enjoying country breezes and serene pond views. Exterior highlights include a 3-car garage, covered front porch, concrete driveway, and more!
For sale
Price cut: $25.1K (7/17)
$599,900
149 Grande Lake Dr, Moulton, AL 35650
3beds
2,954sqft
:
Get pre-qualified$3,473/mo
Single Family Residence
Built in 2023
0.6 Acres Lot
$588,300 Zestimate®
$203/sqft
$13/mo HOA
What's special
Eat-at islandCozy gas log fireplaceSoaker tubTrey ceilingsDouble vanityWalk-in closetLuxurious bath
- 339 days |
- 143 |
- 7 |
Zillow last checked:
Listing updated:
Listed by:
Morgan Jones 256-522-8465,
MarMac Real Estate
Source: ValleyMLS,MLS#: 21898603
Facts & features
Interior
Bedrooms & bathrooms
- Bedrooms: 3
- Bathrooms: 3
- Full bathrooms: 2
- 1/2 bathrooms: 1
Rooms
- Room types: Foyer, Master Bedroom, Living Room, Bedroom 2, Dining Room, Bedroom 3, Kitchen, Laundry, Other, Bathroom 1, Bathroom 2, Bathroom 3, Bath:Full, Bath:Half, Master Bathroom, Bath:GuestFull, Bath:Powder1/2
Primary bedroom
- Features: 9’ Ceiling, Crown Molding, Double Vanity, Recessed Lighting, Smooth Ceiling, Tray Ceiling(s), Wood Floor, Walk-In Closet(s)
- Level: First
- Area: 306
- Dimensions: 17 x 18
Bedroom 2
- Features: 9’ Ceiling, Ceiling Fan(s), Crown Molding, Smooth Ceiling, Wood Floor, Walk-In Closet(s)
- Level: First
- Area: 156
- Dimensions: 12 x 13
Bedroom 3
- Features: 9’ Ceiling, Ceiling Fan(s), Crown Molding, Smooth Ceiling, Wood Floor
- Level: First
- Area: 144
- Dimensions: 12 x 12
Dining room
- Features: 9’ Ceiling, Crown Molding, Smooth Ceiling, Tray Ceiling(s), Wood Floor, Wainscoting
- Level: First
- Area: 144
- Dimensions: 12 x 12
Kitchen
- Features: 9’ Ceiling, Crown Molding, Granite Counters, Kitchen Island, Pantry, Wood Floor, Built-in Features
- Level: First
- Area: 228
- Dimensions: 12 x 19
Living room
- Features: 9’ Ceiling, Crown Molding, Fireplace, Recessed Lighting, Smooth Ceiling, Wood Floor
- Level: First
- Area: 456
- Dimensions: 19 x 24
Laundry room
- Features: 9’ Ceiling, Crown Molding, Smooth Ceiling, Wood Floor, Utility Sink
- Level: First
- Area: 81
- Dimensions: 9 x 9
Heating
- Central 2, Electric, Natural Gas
Cooling
- Central 2, Electric, Gas
Appliances
- Included: Oven, Dishwasher, Microwave, Refrigerator, Gas Water Heater, Gas Cooktop
Features
- Has basement: No
- Number of fireplaces: 1
- Fireplace features: Gas Log, One
Interior area
- Total interior livable area: 2,954 sqft
Property
Parking
- Parking features: Garage-Three Car, Garage-Attached, Garage Door Opener, Driveway-Concrete
Features
- Levels: One
- Stories: 1
- Patio & porch: Covered Patio, Covered Porch, Front Porch, Patio
- Exterior features: Curb/Gutters, Sidewalk, Sprinkler Sys
Lot
- Size: 0.6 Acres
- Features: Cleared
Details
- Parcel number: 1508330200001.003
Construction
Type & style
- Home type: SingleFamily
- Architectural style: Ranch
- Property subtype: Single Family Residence
Materials
- Spray Foam Insulation
- Foundation: Slab
Condition
- New construction: No
- Year built: 2023
Utilities & green energy
- Sewer: Public Sewer
- Water: Public
Community & HOA
Community
- Features: Curbs
- Subdivision: Pointe Grande
HOA
- Has HOA: Yes
- HOA fee: $150 annually
- HOA name: Brent Johnson
Location
- Region: Moulton
Financial & listing details
- Price per square foot: $203/sqft
- Tax assessed value: $440,300
- Annual tax amount: $1,627
- Date on market: 9/8/2025
Estimated market value
$588,300
$559,000 - $618,000
$2,562/mo
Price history
| Date | Event | Price |
|---|---|---|
| 7/17/2026 | Price change | $599,900-4%$203/sqft |
Source:  ValleyMLS #21898603 Report a problem ValleyMLS #21898603 Report a problem | ||
| 2/26/2026 | Price change | $625,000-3.8%$212/sqft |
Source: ValleyMLS #21898603 Report a problem | ||
| 12/12/2025 | Price change | $649,900-3.7%$220/sqft |
Source: ValleyMLS #21898603 Report a problem | ||
| 10/29/2025 | Price change | $674,900-3.6%$228/sqft |
Source: ValleyMLS #21898603 Report a problem | ||
| 9/8/2025 | Listed for sale | $699,900+2551.1%$237/sqft |
Source: ValleyMLS #21898603 Report a problem | ||
| 3/29/2021 | Sold | $26,400-24.6%$9/sqft |
Source: ValleyMLS #1042474 Report a problem | ||
| 3/15/2021 | Pending sale | $35,000$12/sqft |
Source: ValleyMLS #1042474 Report a problem | ||
| 11/7/2019 | Listed for sale | $35,000-29.4%$12/sqft |
Source: ValleyMLS #1042474 Report a problem | ||
| 12/22/2014 | Sold | $49,610$17/sqft |
Source: Public Record Report a problem | ||
Public tax history
| Year | Property taxes | Tax assessment |
|---|---|---|
| 2025 | $1,627 | $440,300 -1.6% |
| 2024 | $1,627 -0.3% | $447,300 +3% |
| 2023 | $1,632 +410.4% | $434,200 +905.1% |
| 2022 | $320 +8% | $43,200 +8% |
| 2021 | $296 -64.2% | $40,000 +400% |
| 2020 | $827 +272.6% | $8,000 +33.3% |
| 2017 | $222 | $6,000 |
| 2016 | $222 | $6,000 |
| 2015 | $222 | $6,000 +100% |
| 2014 | $222 | $3,000 |
Find assessor info on the county website
Monthly payment
Est. payment
Payment breakdown
Explore the cost of this home by adjusting the details. Changes won't be saved.Climate risks
Neighborhood: 35650
Nearby schools
GreatSchools rating
- 6/10Moulton Middle SchoolGrades: 5-8Distance: 1.4 mi
- 5/10Lawrence Co High SchoolGrades: 9-12Distance: 1.8 mi
- 6/10Moulton Elementary SchoolGrades: PK-4Distance: 1.4 mi
Schools provided by the listing agent
- Elementary: Moulton
- Middle: Moulton Middle
- High: Lawrence
Source: ValleyMLS. This data may not be complete. We recommend contacting the local school district to confirm school assignments for this home.
- $345,700-- bd1 ba2.5k sqft211 Grandelake Dr, Moulton, AL 35650Off Market
- $15,0000.4 acres138 Grande Lake Dr, Moulton, AL 35650Off Market
- $563,500-- bd2 ba3.7k sqft300A Grande Lake Dr, Moulton, AL 35650Off Market
- $515,0004 bd3 ba3.1k sqft110 Grande Lake Dr, Moulton, AL 35650For Sale

- $564,200-- bd3 ba3.8k sqft261 Grande Lake Dr, Moulton, AL 35650Off Market
- $593,500-- bd2 ba4k sqft226 Grande Lake Dr, Moulton, AL 35650Off Market
- $553,000-- bd2 ba3.4k sqft441 Grande Lake Dr, Moulton, AL 35650Off Market
- $431,600-- bd-- ba2.7k sqft212 Grande Lake Dr, Moulton, AL 35650Off Market
A local agent can set up tours, give advice and negotiate with sellers.
A local lender can help you make sure your offer is ready when you are.
Similar homes
- $515,0004 bd3 ba3.1k sqft110 Grande Lake Dr, Moulton, AL 35650For SaleMLS ID #21916426, Skyluer Vess. ValleyMLS
- $589,9003 bd3 ba2.1k sqft379 County Road 99, Moulton, AL 35650For Sale
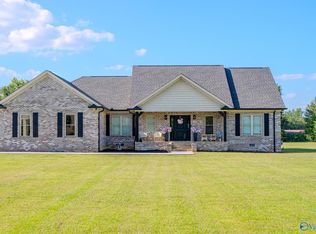 MLS ID #21922513, Morgan Jones. ValleyMLS
 - $520,0003 bd3 ba2.4k sqft601 County Road 226, Moulton, AL 35650For Sale
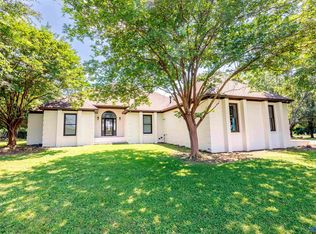 MLS ID #21921867, Morgan Jones. ValleyMLS
 - $606,7974 bd2 ba2k sqft123 County Road 176, Moulton, AL 35650For Sale
 MLS ID #21911209, Skyluer Vess. ValleyMLS
 - $494,0005 bd5 ba3.9k sqft104 Cedar Ln, Moulton, AL 35650For SaleMLS ID #21896776, Morgan Jones. ValleyMLS
- $349,9004 bd2 ba2.8k sqft306 Fern Ct, Moulton, AL 35650For SaleMLS ID #21901096, Morgan Jones. ValleyMLS
- $475,0003 bd2 ba2.2k sqft1334 County Road 120, Moulton, AL 35650For SaleMLS ID #21920227, Morgan Jones. ValleyMLS
- $447,1934 bd3 ba2.1k sqft190 County Road 82, Moulton, AL 35650New ConstructionMLS ID #21924489, Walker Jones. ValleyMLS
- $497,0004 bd4 ba3k sqft290 County Road 82, Moulton, AL 35650For SaleMLS ID #21919084, Ralph Harvey. ValleyMLS
- $440,0003 bd2 ba2.8k sqft19746 Al Highway 33, Moulton, AL 35650For SaleMLS ID #21919921, Amy Thrasher. ValleyMLS
- $324,9003 bd2 ba1.9k sqft621 County Road 487, Moulton, AL 35650New ConstructionMLS ID #21923732, Leighann Turner. ValleyMLS
- $384,5005 bd4 ba3.7k sqft222 Montgomery Dr, Moulton, AL 35650For SaleMLS ID #21915545, Teresa Pearce. ValleyMLS
- $329,9003 bd2 ba1.7k sqft4894 County Road 86, Moulton, AL 35650For SaleMLS ID #529208, Katrina Tankersley. Strategic MLS Alliance
- $599,9005 bd3 ba3.7k sqft102 Boys Ranch Rd, Hartselle, AL 35640For SaleMLS ID #21921720, Blake Hale. ValleyMLS
- $850,0004 bd4 ba2.9k sqft22295 State Highway 33, Moulton, AL 35650For Sale By Owner
- $569,5004 bd4 ba3.7k sqft3501 Chula Vista Ridge Dr SW, Decatur, AL 35603For SaleMLS ID #21920299, Steve Koleno. ValleyMLS
- $330,0004 bd2 ba2.1k sqft70 Old Hillsboro Rd, Moulton, AL 35650For SaleMLS ID #21903414, Wendy Norwood. ValleyMLS
- $540,0005 bd3 ba2.6k sqft4813 Norris Mill Rd, Hartselle, AL 35640For SaleMLS ID #21918939, Ryan Summerford. ValleyMLS
- $624,9004 bd4 ba3.7k sqft903 Whispering Pines Trl SW, Decatur, AL 35603For SaleMLS ID #529800, Kristen Hight. Strategic MLS Alliance
- $500,0003 bd4 ba3.5k sqft53 County Road 132, Town Creek, AL 35672For SaleMLS ID #21917741, Lisa Zibas. ValleyMLS
