2-WEEK PRICE REDUCTION! Sellers are motivated to meet a deadline, giving you a limited-time opportunity to snag this home at a reduced price! Plus, ask about lender credit up to $6250! Beautiful brick country manor on 5 fenced, gated acres. Spacious kitchen opens to bright sunroom. One of two bonus rooms could easily convert to 4th bedroom. Ample well-planned storage incl pantry and laundry with retractable drying rack & sorting shelves. Smart upgrades incl tankless water heater & gas fireplace. Convenient access to regions best employers, recreation and future Hsv Hospital regional facility. 3 miles from Hatton High, a Blue Ribbon School with state-of-the-art athletic facility. Must see!
Under contract
Price cut: $50K (8/7)
$500,000
53 County Road 132, Town Creek, AL 35672
3beds
3,535sqft
Single Family Residence
Built in 2007
5 Acres Lot
$-- Zestimate®
$141/sqft
$-- HOA
What's special
Gas fireplaceAmple well-planned storageSpacious kitchenBeautiful brick country manorBright sunroomTankless water heater
- 122 days
- 534
- 21
Zillow last checked:
Listing updated:
Listed by:
Lisa Zibas 256-426-9561,
Keller Williams Horizon,
Leah Miller 256-479-8410,
Keller Williams Horizon
Source: ValleyMLS,MLS#: 21917741
Facts & features
Interior
Bedrooms & bathrooms
- Bedrooms: 3
- Bathrooms: 4
- Full bathrooms: 3
- 1/2 bathrooms: 1
Rooms
- Room types: Foyer, Master Bedroom, Living Room, Bedroom 2, Dining Room, Bedroom 3, Kitchen, Breakfast, Recreation Room, Bonus Room, Office/Study, Laundry, Sun, Bath:Full, Bath:Half, Master Bathroom
Primary bedroom
- Features: 9’ Ceiling, Ceiling Fan(s), Crown Molding, Carpet, Tray Ceiling(s), Walk in Closet 2
- Level: First
- Area: 315
- Dimensions: 21 x 15
Bedroom 2
- Features: Ceiling Fan(s), Crown Molding, Carpet, Recessed Lighting, Walk-In Closet(s)
- Level: Second
- Area: 156
- Dimensions: 13 x 12
Bedroom 3
- Features: Ceiling Fan(s), Crown Molding, Carpet, Recessed Lighting, Walk-In Closet(s)
- Level: Second
- Area: 182
- Dimensions: 14 x 13
Primary bathroom
- Features: 9’ Ceiling, Crown Molding, Double Vanity, Wood Floor
- Level: First
- Area: 130
- Dimensions: 13 x 10
Bathroom 1
- Features: 9’ Ceiling, Crown Molding, Marble, Wood Floor
- Level: First
- Area: 20
- Dimensions: 5 x 4
Bathroom 2
- Features: 9’ Ceiling, Crown Molding, Double Vanity, Wood Floor
- Level: First
- Area: 130
- Dimensions: 13 x 10
Bathroom 3
- Features: Ceiling Fan(s), Recessed Lighting, Wood Floor
- Level: Second
- Area: 72
- Dimensions: 12 x 6
Bathroom 4
- Features: Wood Floor
- Level: Second
- Area: 70
- Dimensions: 14 x 5
Dining room
- Features: 9’ Ceiling, Crown Molding, Wood Floor
- Level: First
- Area: 156
- Dimensions: 13 x 12
Kitchen
- Features: 9’ Ceiling, Crown Molding, Granite Counters, Kitchen Island, Wood Floor
- Level: First
- Area: 180
- Dimensions: 15 x 12
Living room
- Features: 9’ Ceiling, Crown Molding, Fireplace, Wood Floor
- Level: First
- Area: 324
- Dimensions: 18 x 18
Office
- Features: Recessed Lighting, Wood Floor
- Level: Second
- Area: 130
- Dimensions: 13 x 10
Bonus room
- Features: Ceiling Fan(s), Recessed Lighting, Wood Floor
- Level: Second
- Area: 286
- Dimensions: 22 x 13
Laundry room
- Features: 9’ Ceiling, Crown Molding, Wood Floor, Built-in Features, Utility Sink
- Level: First
- Area: 81
- Dimensions: 9 x 9
Heating
- Central 2
Cooling
- Central 2
Appliances
- Included: Dishwasher, Disposal
Features
- Basement: Crawl Space
- Number of fireplaces: 1
- Fireplace features: One
Interior area
- Total interior livable area: 3,535 sqft
Property
Parking
- Parking features: Garage-Two Car, Garage-Attached, Corner Lot
Features
- Levels: Two
- Stories: 2
- Patio & porch: Covered Porch
Lot
- Size: 5 Acres
Details
- Parcel number: 1301110000010.007.0
Construction
Type & style
- Home type: SingleFamily
- Architectural style: Traditional
- Property subtype: Single Family Residence
Condition
- New construction: No
- Year built: 2007
Utilities & green energy
- Sewer: Septic Tank
- Water: Public
Community & HOA
Community
- Subdivision: Metes And Bounds
HOA
- Has HOA: No
Location
- Region: Town Creek
Financial & listing details
- Price per square foot: $141/sqft
- Tax assessed value: $340,428
- Annual tax amount: $1,710
- Date on market: 5/11/2026
Estimated market value
Not available
Estimated sales range
Not available
Not available
Price history
| Date | Event | Price |
|---|---|---|
| 8/22/2026 | Contingent | $500,000$141/sqft |
Source:  ValleyMLS #21917741 Report a problem ValleyMLS #21917741 Report a problem | ||
| 8/7/2026 | Price change | $500,000-9.1%$141/sqft |
Source: ValleyMLS #21917741 Report a problem | ||
| 6/26/2026 | Price change | $550,000-4.3%$156/sqft |
Source: ValleyMLS #21917741 Report a problem | ||
| 5/14/2026 | Listed for sale | $575,000+43%$163/sqft |
Source: ValleyMLS #21917741 Report a problem | ||
| 8/24/2021 | Sold | $402,000+5.8%$114/sqft |
Source: ValleyMLS #1781162 Report a problem | ||
| 6/19/2021 | Contingent | $379,900$107/sqft |
Source: ValleyMLS #1781162 Report a problem | ||
| 6/9/2021 | Listed for sale | $379,900+47.8%$107/sqft |
Source: ValleyMLS #1781162 Report a problem | ||
| 3/24/2021 | Listing removed | -- |
Source: Owner Report a problem | ||
| 7/21/2018 | Listing removed | $257,000$73/sqft |
Source: Owner Report a problem | ||
| 4/22/2018 | Pending sale | $257,000$73/sqft |
Source: Owner Report a problem | ||
| 2/4/2018 | Price change | $257,000-3.7%$73/sqft |
Source: Owner Report a problem | ||
| 11/25/2017 | Listed for sale | $267,000+2.7%$76/sqft |
Source: Owner Report a problem | ||
| 5/19/2016 | Sold | $260,000-7.1%$74/sqft |
Source: ValleyMLS #1039503 Report a problem | ||
| 3/8/2016 | Listed for sale | $279,900-9.7%$79/sqft |
Source: Re/Max Platinum #1039503 Report a problem | ||
| 9/8/2014 | Listing removed | $309,900$88/sqft |
Source: RE/MAX Valley Pros #627767 Report a problem | ||
| 5/20/2014 | Price change | $309,900-8.8%$88/sqft |
Source: RE/MAX Valley Pros #627767 Report a problem | ||
| 4/22/2014 | Listed for sale | $339,900$96/sqft |
Source: Bruce Gordon Real Estate #627767 Report a problem | ||
Public tax history
| Year | Property taxes | Tax assessment |
|---|---|---|
| 2025 | $1,710 +75.9% | $340,428 +2.2% |
| 2024 | $972 -4.6% | $333,228 +0.7% |
| 2023 | $1,019 +17.9% | $331,028 +11.4% |
| 2022 | $864 -49.5% | $297,128 +0.1% |
| 2021 | $1,710 +11.2% | $296,800 +488.4% |
| 2020 | $1,538 +100.7% | $50,440 +90.5% |
| 2017 | $766 | $26,480 +8.9% |
| 2016 | $766 +9.2% | $24,320 -23.4% |
| 2015 | $702 -24.1% | $31,760 -2% |
| 2014 | $925 -2.1% | $32,420 |
| 2013 | $945 +14.1% | $32,420 |
| 2010 | $828 | -- |
Find assessor info on the county website
Monthly payment
Est. payment
Payment breakdown
Explore the cost of this home by adjusting the details. Changes won't be saved.Climate risks
Neighborhood: 35672
Nearby schools
Schools provided by the listing agent
- Elementary: Hatton Elem
- Middle: Hatton
- High: Hatton High
Source: ValleyMLS. This data may not be complete. We recommend contacting the local school district to confirm school assignments for this home.
- $488,800-- bd2 ba3.4k sqft107 County Road 132, Town Creek, AL 35672Off Market
- $535,100-- bd2 ba3k sqft159 County Road 132, Town Creek, AL 35672Off Market
- $538,3003 bd3 ba2.9k sqft4897 County Road 343, Town Creek, AL 35672Off Market
- $656,000-- bd1 ba2.7k sqft4968 County Road 343, Town Creek, AL 35672Off Market
Similar homes
- $499,9004 bd3 ba3.1k sqft7210 Old Highway 20, Leighton, AL 35646For Sale
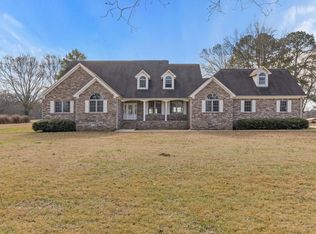 MLS ID #527058, Beth Pirtle. Strategic MLS Alliance
 - $509,9003 bd3 ba2.4k sqft601 County Road 226, Moulton, AL 35650For Sale
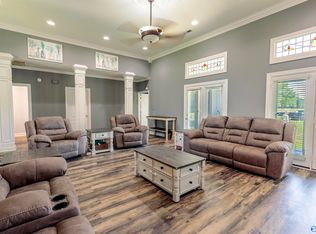 MLS ID #21921867, Morgan Jones. ValleyMLS
 - $369,9003 bd3 ba1.7k sqft2108 County Road 55, Moulton, AL 35650For Sale
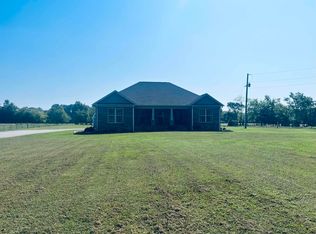 MLS ID #21928411, Kim Gardner. ValleyMLS
 - $529,9003 bd3 ba2.1k sqft379 County Road 99, Moulton, AL 35650For Sale
 MLS ID #21922513, Morgan Jones. ValleyMLS
