53 ACRES + 4,410 SQ FT + $15,000 SELLER CREDIT WITH ACCEPTED OFFER for any repairs/updates, closing cost, or rate buy down! Welcome to 7281 Highway 48, where space, privacy & possibilities come together! This impressive brick home offers 6 bedrooms, 3 baths, updated flooring, an updated primary bath & plenty of room to spread out. Outside, you’ll find 53 fenced acres, a seasonal waterfall/stream, 36x60 shop/barn, additional homesite, well & single-wide that could serve as farmhand quarters, storage or additional space. Bring the livestock, start the farm, create a family compound or simply enjoy your own private country retreat. With peaceful surroundings, versatile acreage & incredibly low property taxes, this property offers something truly special. Agent offering a Home Warranty with an acceptable offer! No restrictions/zoning.
Pending
Price cut: $8.6K (9/7)
$589,900
7281 Highway 48, Russellville, AL 35654
6beds
4,410sqft
Single Family Residence
Built in 1976
53 Acres Lot
$536,600 Zestimate®
$134/sqft
$-- HOA
What's special
Updated flooringAdditional homesiteImpressive brick homeUpdated primary bath
- 100 days
- 279
- 24
Zillow last checked:
Listing updated:
Listed by:
Brittany Cole 938-646-7771,
Southern Premier Real Estate
Source: Strategic MLS Alliance,MLS#: 529999
Facts & features
Interior
Bedrooms & bathrooms
- Bedrooms: 6
- Bathrooms: 3
- Full bathrooms: 3
- Main level bathrooms: 2
- Main level bedrooms: 3
Basement
- Area: 0
Heating
- Natural Gas
Cooling
- Ceiling Fan(s), Central Air, Electric
Appliances
- Included: Bar Fridge, Dishwasher, Dryer, Electric Range, Refrigerator
- Laundry: Inside
Features
- Ceiling Fan(s), Chandelier, Granite Counters
- Flooring: Carpet, Combination, Laminate, Vinyl
- Doors: Storm Door(s)
- Has basement: No
- Attic: Access Only
- Number of fireplaces: 2
- Fireplace features: Brick
Interior area
- Total structure area: 8,820
- Total interior livable area: 4,410 sqft
- Finished area above ground: 4,410
- Finished area below ground: 0
Property
Parking
- Total spaces: 1
- Parking features: Carport
- Carport spaces: 1
Features
- Levels: One and One Half
- Stories: 1.5
- Patio & porch: Porch, Rear Porch
- Fencing: Cross Fenced,Electric,Fenced,Gate,Pasture,Perimeter
- Has view: Yes
- View description: Forest, Hills, Pasture, Trees/Woods
Lot
- Size: 53 Acres
- Dimensions: 2308680 sq ft
- Features: Farm
Details
- Additional structures: Barn(s), Corral(s), Mobile Home
- Parcel number: 01030800000050000
- Zoning: None
- Special conditions: Standard
- Other equipment: Call Listing Agent
Construction
Type & style
- Home type: SingleFamily
- Architectural style: Farmhouse
- Property subtype: Single Family Residence
Materials
- Brick, Cement Siding
- Foundation: Crawl Space
- Roof: Shingle
Condition
- Standard
- Year built: 1976
Utilities & green energy
- Sewer: Septic Tank
- Water: Other, Public, Well
- Utilities for property: Cable Available, Electricity Connected, Internet - Fiber, Natural Gas Connected
Community & HOA
Community
- Features: Stream/Creek, Suitable for Horses
- Security: Fire Alarm
- Subdivision: None
HOA
- Has HOA: No
- Amenities included: Stable(s), Stream Seasonal
Location
- Region: Russellville
Financial & listing details
- Price per square foot: $134/sqft
- Tax assessed value: $341,530
- Annual tax amount: $951
- Price range: $589.9K - $589.9K
- Date on market: 7/13/2026
- Electric utility on property: Yes
Estimated market value
$536,600
$510,000 - $563,000
$2,732/mo
Price history
| Date | Event | Price |
|---|---|---|
| 9/30/2026 | Pending sale | $589,900$134/sqft |
Source: Strategic MLS Alliance #529999 Report a problem | ||
| 9/7/2026 | Price change | $589,900-1.4%$134/sqft |
Source: Strategic MLS Alliance #529999 Report a problem | ||
| 8/18/2026 | Price change | $598,500-0.1%$136/sqft |
Source: Strategic MLS Alliance #529999 Report a problem | ||
| 7/13/2026 | Listed for sale | $599,000+3.5%$136/sqft |
Source: Strategic MLS Alliance #529999 Report a problem | ||
| 1/2/2026 | Listing removed | $579,000$131/sqft |
Source: EXIT Realty broker feed #525015 Report a problem | ||
| 12/16/2025 | Price change | $579,000-1.7%$131/sqft |
Source: Strategic MLS Alliance #525015 Report a problem | ||
| 10/29/2025 | Price change | $589,000-1.7%$134/sqft |
Source: Strategic MLS Alliance #525015 Report a problem | ||
| 9/29/2025 | Listed for sale | $599,000+551.1%$136/sqft |
Source: Strategic MLS Alliance #525015 Report a problem | ||
| 3/14/2023 | Sold | $92,000-73.7%$21/sqft |
Source: Public Record Report a problem | ||
| 5/12/2021 | Listing removed | -- |
Source:  Exit Realty Report a problem Exit Realty Report a problem | ||
| 1/22/2021 | Listed for sale | $350,000+83.2%$79/sqft |
Source: EXIT River City Realty #433140 Report a problem | ||
| 8/7/2020 | Sold | $191,000$43/sqft |
Source: Public Record Report a problem | ||
Public tax history
| Year | Property taxes | Tax assessment |
|---|---|---|
| 2025 | $951 +4% | $341,530 +4.2% |
| 2024 | $914 +14.8% | $327,830 +950.7% |
| 2023 | $796 -11.1% | $31,200 +8% |
| 2022 | $896 -49.5% | $28,900 -46.1% |
| 2021 | $1,774 +97.1% | $53,600 +85.5% |
| 2020 | $900 +7.9% | $28,900 +7.4% |
| 2018 | $834 -14.5% | $26,900 -13.8% |
| 2017 | $976 -5.1% | $31,200 +0.6% |
| 2016 | $1,028 | $31,000 |
| 2015 | $1,028 | $31,000 |
| 2014 | $1,028 +12831.8% | $31,000 +11.5% |
| 2013 | $8 | $27,800 |
| 2010 | $8 | -- |
Find assessor info on the county website
Monthly payment
Est. payment
Payment breakdown
Explore the cost of this home by adjusting the details. Changes won't be saved.Climate risks
Neighborhood: 35654
Nearby schools
Schools provided by the listing agent
- Elementary: City/County
- Middle: City/County
- High: City/County
Source: Strategic MLS Alliance. This data may not be complete. We recommend contacting the local school district to confirm school assignments for this home.

Similar homes
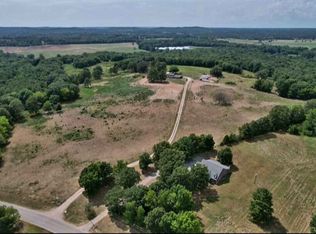
- $569,0004 bd3 ba4.6k sqft2603 Highway 77, Russellville, AL 35654For Sale
 MLS ID #531276, Stacy Hughes. Strategic MLS Alliance
 - $549,9004 bd4 ba4.7k sqft1001 N Washington Ave, Russellville, AL 35653For Sale
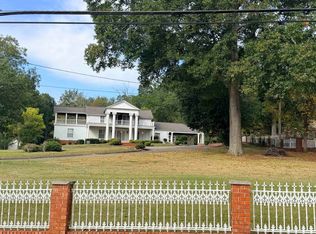 MLS ID #531843, Willodean Davis. Strategic MLS Alliance
 - $649,9005 bd3 ba3.5k sqft2211 Cotton Gin Rd, Russellville, AL 35653For Sale
 MLS ID #529407, Brenda Hunt. Strategic MLS Alliance
 - $319,8904 bd3 ba2.3k sqft164 Mountain Top Rd, Russellville, AL 35654For Sale
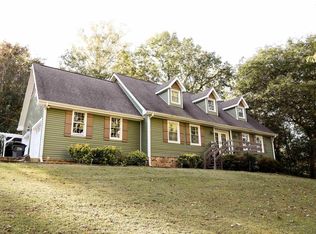 MLS ID #528808, The Josh Rumble Team. Strategic MLS Alliance
