Discover space, privacy, and exceptional versatility on 5+ beautifully wooded acres! This impressive 4651 sq ft home offers the perfect blend of comfort, convenience, and room to grow, with 4 spacious bedrooms, 3 full baths, and a generously sized primary suite. Thoughtfully maintained and extensively updated, the home features a new roof, new HVAC units, fresh paint, new kitchen appliances, and new flooring. Upstairs, a remarkable 2216 sq ft open area creates endless possibilities for several of the following: playroom, media room, hobby studio, home gym, office space, or guest retreat, complete with four large closets for outstanding storage. Outside, enjoy a spacious property surrounded by natural beauty plus the unique addition of an on-site shooting range. Whether you are looking for a private retreat, or acreage this one-of-a-kind property is ready to welcome you home! --Seller is offering up to $10,000 in concessions with an accepted offer.--
For sale
Price cut: $20K (10/12)
$569,000
2603 Highway 77, Russellville, AL 35654
4beds
4,651sqft
Single Family Residence
Built in 1997
5.13 Acres Lot
$531,000 Zestimate®
$122/sqft
$-- HOA
What's special
New roofNew hvac unitsFresh paintNew flooringOn-site shooting rangeNew kitchen appliancesGenerously sized primary suite
- 34 days
- 334
- 11
Likely to sell faster than
Zillow last checked:
Listing updated:
Listed by:
Stacy Hughes 256-335-6518,
5:41 Realty
Source: Strategic MLS Alliance,MLS#: 531276
Facts & features
Interior
Bedrooms & bathrooms
- Bedrooms: 4
- Bathrooms: 3
- Full bathrooms: 3
- Main level bedrooms: 4
Basement
- Area: 0
Heating
- 2 Central Units
Cooling
- Central Air, Multi Units
Appliances
- Included: Dishwasher, Gas Range, Gas Water Heater, Refrigerator
- Laundry: Laundry Room
Features
- Granite Counters, Crown Molding, Entrance Foyer, Primary Bedroom Main, Primary Shower & Tub, Walk-In Closet(s)
- Flooring: Carpet, Ceramic Tile, Tile, Wood
- Has basement: No
- Attic: Access Only,Pull Down Stairs
- Number of fireplaces: 1
Interior area
- Total structure area: 4,651
- Total interior livable area: 4,651 sqft
- Finished area above ground: 4,651
- Finished area below ground: 0
Property
Parking
- Total spaces: 2
- Parking features: Garage
- Garage spaces: 2
Features
- Levels: Two
- Stories: 2
- Patio & porch: Front Porch, Patio
- Exterior features: Other
Lot
- Size: 5.13 Acres
- Dimensions: 5.13 acres
- Features: Level, Wooded
Details
- Parcel number: 0206230000006.002.0
- Zoning: None
Construction
Type & style
- Home type: SingleFamily
- Architectural style: Traditional
- Property subtype: Single Family Residence
Materials
- Brick
- Foundation: Crawl Space
- Roof: Architectual/Dimensional
Condition
- Year built: 1997
Utilities & green energy
- Sewer: Septic Tank
- Water: Public
- Utilities for property: Electricity Connected, Natural Gas Connected, Water Connected
Community & HOA
Community
- Subdivision: None
HOA
- Has HOA: No
Location
- Region: Russellville
Financial & listing details
- Price per square foot: $122/sqft
- Tax assessed value: $230,300
- Annual tax amount: $791
- Price range: $569K - $569K
- Date on market: 9/16/2026
- Electric utility on property: Yes
Estimated market value
$531,000
$504,000 - $558,000
$2,536/mo
Price history
| Date | Event | Price |
|---|---|---|
| 10/12/2026 | Price change | $569,000-3.4%$122/sqft |
Source: Strategic MLS Alliance #531276 Report a problem | ||
| 9/16/2026 | Listed for sale | $589,000-1.8%$127/sqft |
Source: Strategic MLS Alliance #531276 Report a problem | ||
| 9/8/2026 | Listing removed | $599,900$129/sqft |
Source: Strategic MLS Alliance #529354 Report a problem | ||
| 7/7/2026 | Price change | $599,900-4%$129/sqft |
Source: Strategic MLS Alliance #529354 Report a problem | ||
| 6/8/2026 | Listed for sale | $625,000+212.5%$134/sqft |
Source: Strategic MLS Alliance #529354 Report a problem | ||
| 7/12/2017 | Sold | $200,000$43/sqft |
Source: Public Record Report a problem | ||
Public tax history
| Year | Property taxes | Tax assessment |
|---|---|---|
| 2025 | $739 +5.2% | $230,300 +5% |
| 2024 | $702 +10% | $219,400 +939.8% |
| 2023 | $639 +9% | $21,100 +8.2% |
| 2022 | $586 +12% | $19,500 +10.8% |
| 2021 | $523 -4.2% | $17,600 -3.8% |
| 2020 | $546 -3.5% | $18,300 -3.2% |
| 2018 | $566 +41829.6% | $18,900 +9.2% |
| 2017 | $1 | $17,300 |
| 2016 | $1 | $17,300 |
| 2015 | $1 | $17,300 |
| 2014 | $1 | $17,300 +3.6% |
| 2013 | $1 -99.8% | $16,700 |
| 2010 | $612 | -- |
Find assessor info on the county website
Monthly payment
Est. payment
Payment breakdown
Explore the cost of this home by adjusting the details. Changes won't be saved.Climate risks
Neighborhood: 35654
Nearby schools
Schools provided by the listing agent
- Elementary: County
- Middle: County
- High: County
Source: Strategic MLS Alliance. This data may not be complete. We recommend contacting the local school district to confirm school assignments for this home.
Similar homes
- $549,9004 bd4 ba4.7k sqft1001 N Washington Ave, Russellville, AL 35653For Sale
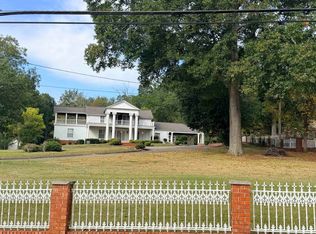 MLS ID #531843, Willodean Davis. Strategic MLS Alliance
 - $319,8904 bd3 ba2.3k sqft164 Mountain Top Rd, Russellville, AL 35654For Sale
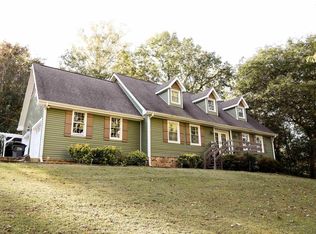 MLS ID #528808, The Josh Rumble Team. Strategic MLS Alliance
 - $379,9005 bd3 ba3.1k sqft210 Lower Wood Cv, Russellville, AL 35653For Sale
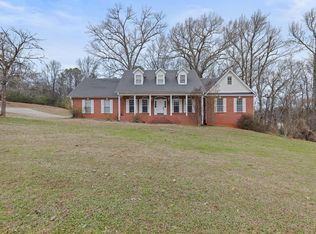 MLS ID #530006, Abbey Rea. Strategic MLS Alliance
 - $359,9995 bd3 ba4k sqft158 Duncan St, Russellville, AL 35654For Sale
 MLS ID #530612, Susie Stockton. Strategic MLS Alliance
