Welcome Home! This 4-bedroom, 3 -bath split-foyer home is nestled in an established neighborhood within the city limits and conveniently located near schools and everyday amenities . The main level features a formal living room, large den, and separate dining room.
The spacious lower level offers a cozy den with fireplace, bedroom, full bath and separate entrance, along with flexible space for a man cave or private guest/in-law suite. Enjoy the peaceful setting from the screened-in back porch overlooking the large wooded lot.
The garage also includes a large workshop area for projects, hobbies or additional storage. With its versatile floor plan, private setting, and convenient location, this home offers comfort, space including closet space galore, and functionality for today's lifestyle. Come see all this property has to offer!
For sale
$359,000
706 Hickory Ln SW, Russellville, AL 35653
4beds
2,880sqft
Single Family Residence
Built in 1976
1.68 Acres Lot
$338,700 Zestimate®
$125/sqft
$-- HOA
What's special
Separate entranceSpacious lower levelSeparate dining roomCozy den with fireplaceScreened-in back porchCloset space galoreLarge den
- 44 days
- 158
- 6
Zillow last checked:
Listing updated:
Listed by:
Laura Butler 256-810-1502,
American Realty Company LLC,
Pete Smith 256-627-0991,
American Realty Company LLC
Source: Strategic MLS Alliance,MLS#: 531098
Facts & features
Interior
Bedrooms & bathrooms
- Bedrooms: 4
- Bathrooms: 3
- Full bathrooms: 3
- Main level bedrooms: 4
Basement
- Area: 896
Heating
- Central
Cooling
- Central Air
Appliances
- Included: Dishwasher, Electric Cooktop, Electric Oven, Refrigerator
- Laundry: Lower Level
Features
- Entrance Foyer, High Speed Internet, Primary Bedroom Main
- Flooring: Carpet, Ceramic Tile, Hardwood, Vinyl
- Has basement: No
- Attic: Pull Down Stairs,Partially Floored
- Number of fireplaces: 1
- Fireplace features: Other
Interior area
- Total structure area: 2,880
- Total interior livable area: 2,880 sqft
- Finished area above ground: 1,984
- Finished area below ground: 896
Property
Parking
- Total spaces: 2
- Parking features: Attached
- Garage spaces: 2
Features
- Levels: Multi/Split
- Patio & porch: Screened
- Exterior features: Rain Gutters
- Fencing: None
Lot
- Size: 1.68 Acres
- Dimensions: 310 x 236
- Features: Back Yard, Front Yard, Private, Wooded
Details
- Additional structures: Shed(s)
- Parcel number: 0209303000118.000.0
- Zoning: R1
Construction
Type & style
- Home type: SingleFamily
- Property subtype: Single Family Residence
Materials
- Brick, Masonite
- Roof: Architectual/Dimensional
Condition
- Standard
- Year built: 1976
Utilities & green energy
- Sewer: Public Sewer
- Water: Public
- Utilities for property: Cable Available, Electricity Connected, Natural Gas Connected, Sewer Connected, Water Connected
Community & HOA
Community
- Subdivision: Woodland Hills
HOA
- Has HOA: No
Location
- Region: Russellville
Financial & listing details
- Price per square foot: $125/sqft
- Tax assessed value: $245,900
- Annual tax amount: $1,284
- Price range: $359K - $359K
- Date on market: 9/5/2026
- Electric utility on property: Yes
Estimated market value
$338,700
$322,000 - $356,000
$2,120/mo
Price history
| Date | Event | Price |
|---|---|---|
| 9/5/2026 | Listed for sale | $359,000+77.5%$125/sqft |
Source: Strategic MLS Alliance #531098 Report a problem | ||
| 11/15/2022 | Sold | $202,300$70/sqft |
Source: Public Record Report a problem | ||
Public tax history
| Year | Property taxes | Tax assessment |
|---|---|---|
| 2025 | $1,199 +7.2% | $245,900 +7.2% |
| 2024 | $1,119 +5.5% | $229,400 +952.3% |
| 2023 | $1,061 +8.2% | $21,800 +7.9% |
| 2022 | $980 +10.8% | $20,200 +10.4% |
| 2021 | $885 -9.5% | $18,300 |
| 2020 | $978 -5.5% | $18,300 -5.2% |
| 2018 | $1,035 +10.3% | $19,300 +9.7% |
| 2017 | $939 | $17,600 |
| 2016 | $939 | $17,600 |
| 2015 | $939 | $17,600 |
| 2014 | $939 +2.5% | $17,600 +2.3% |
| 2013 | $916 -10% | $17,200 |
| 2010 | $1,018 | -- |
Find assessor info on the county website
Monthly payment
Est. payment
Payment breakdown
Explore the cost of this home by adjusting the details. Changes won't be saved.Climate risks
Neighborhood: 35653
Nearby schools
Schools provided by the listing agent
- Elementary: Russellville
- Middle: Russellville
- High: Russellville
Source: Strategic MLS Alliance. This data may not be complete. We recommend contacting the local school district to confirm school assignments for this home.

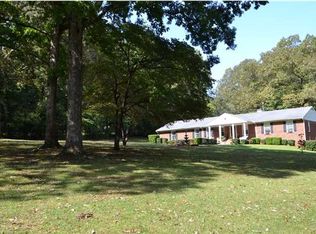
Similar homes
- $380,0005 bd3 ba3.2k sqft314 Whitten Rd, Russellville, AL 35653For Sale
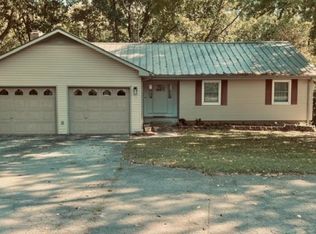 MLS ID #531073, Lisa M Wood. Strategic MLS Alliance
- $345,0003 bd3 ba2.1k sqft2019 Liberty Ave NW, Russellville, AL 35653For Sale
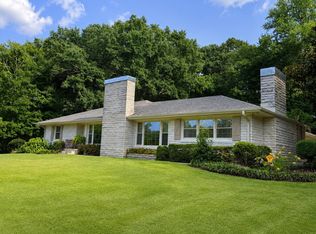 MLS ID #530676, Jarred Pierce. Strategic MLS Alliance
- $279,0004 bd4 ba3.1k sqft1900 Liberty Ave NW, Russellville, AL 35653For Sale
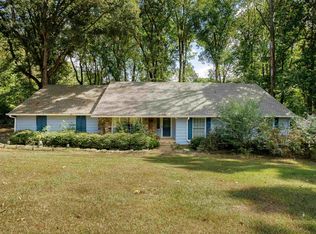 MLS ID #531626, Alexander Baker. Strategic MLS Alliance
- $359,9995 bd3 ba4k sqft158 Duncan St, Russellville, AL 35654For Sale
 MLS ID #530612, Susie Stockton. Strategic MLS Alliance
- $245,0003 bd2 ba2.3k sqft200 Skyline Dr, Russellville, AL 35653For Sale
 MLS ID #21466336, Steven Koleno, Beycome Brokerage Realty. GALMLS
