Spacious and versatile property offering exceptional living space on a large lot within the city limits! The main level features 3 bedrooms and 2 full baths, a welcoming family room with fireplace, large dining room, kitchen, laundry and cozy sunroom with a fireplace and a vaulted ceiling providing plenty of room for family, guests and entertaining. The finished basement adds a second kitchen, family room, 2 bedrooms, full bath, and laundry-perfect for guests, extended family or additional living space. Outside, enjoy a large lot, circle driveway, 2 car attached garage, and an additional storage building which includes a small space upstairs to enjoy. Enjoy the workshop with an added lean-to on each side in the backyard. New HVAC-2024, new roof-2023. Sunroom was added in 2015. This is a home you'll want to see! Buyers to verify all info. One Year Home Warranty with purchase of home.
For sale
Price cut: $20K (9/26)
$359,999
158 Duncan St, Russellville, AL 35654
5beds
4,034sqft
Single Family Residence
Built in 1968
1.23 Acres Lot
$341,800 Zestimate®
$89/sqft
$-- HOA
What's special
Finished basementLarge lotCircle drivewayLarge dining room
- 54 days
- 152
- 8
Zillow last checked:
Listing updated:
Listed by:
Susie Stockton 256-710-4549,
5:41 Realty
Source: Strategic MLS Alliance,MLS#: 530612
Facts & features
Interior
Bedrooms & bathrooms
- Bedrooms: 5
- Bathrooms: 3
- Full bathrooms: 3
- Main level bathrooms: 2
- Main level bedrooms: 1
Rooms
- Room types: 2nd Kitchen, 2nd Living Area, Basement, Bathroom 2, Bathroom 3, Bedroom 2, Bedroom 3, Bedroom 4, Bedroom 5, Dining Room, Family Room, Foyer, Kitchen, Laundry, Master Bathroom, Master Bedroom, Sunroom (RoomType), Utility Room, Workshop
Basement
- Area: 1657
Heating
- Central, Fireplace(s), Natural Gas
Cooling
- Ceiling Fan(s), Central Air, Electric, Roof Turbine(s)
Appliances
- Included: Dishwasher, Dryer, Electric Oven, Gas Cooktop, Gas Water Heater, Microwave, Refrigerator
- Laundry: Electric Dryer Hookup, In Basement, Inside, Laundry Room, Main Level, Washer Hookup
Features
- Bar, Ceiling - Blown, Ceilings-Beamed, Laminate Counters, Crown Molding, Eat-in Kitchen, Entrance Foyer, Handicap Features, High Speed Internet, Pantry, Primary Bedroom Main, Primary Shower & Tub, Tile Shower, Walk-In Closet(s)
- Flooring: Ceramic Tile, Laminate, Marble
- Doors: French Doors
- Windows: Blinds, Double Hung
- Basement: Concrete,Finished,Full
- Attic: Pull Down Stairs
- Number of fireplaces: 2
- Fireplace features: Den, Family Room, Gas, Raised Hearth
Interior area
- Total structure area: 4,034
- Total interior livable area: 4,034 sqft
- Finished area above ground: 2,377
- Finished area below ground: 1,657
Property
Parking
- Total spaces: 2
- Parking features: Garage
- Garage spaces: 2
Accessibility
- Accessibility features: Stair Lift
Features
- Patio & porch: Deck, Front Porch
- Exterior features: Rain Gutters
- Fencing: None
- Has view: Yes
- View description: Neighborhood
Lot
- Size: 1.23 Acres
- Dimensions: 382.17' x 125' x 113' x 182.03'
- Features: Back Yard, Cleared, Corner Lot, Front Yard
Details
- Additional structures: Outbuilding, Shed(s)
- Parcel number: 10010140010130000
Construction
Type & style
- Home type: SingleFamily
- Architectural style: Cottage,Traditional
- Property subtype: Single Family Residence
Materials
- Brick, HardiPlank Type, Vinyl Siding
- Foundation: Brick/Mortar
- Roof: Architectual/Dimensional,Shingle
Condition
- Standard
- Year built: 1968
Utilities & green energy
- Sewer: Public Sewer
- Water: Public
- Utilities for property: Cable Connected, Electricity Connected, Internet - Fiber, Natural Gas Connected, Sewer Connected, Water Connected
Community & HOA
Community
- Features: Street Lights
- Security: Carbon Monoxide Detector(s), Fire Alarm, Smoke Detector(s)
- Subdivision: Cedar Creek
HOA
- Has HOA: No
- Amenities included: None
Location
- Region: Russellville
Financial & listing details
- Price per square foot: $89/sqft
- Annual tax amount: $1
- Price range: $360K - $360K
- Date on market: 8/12/2026
- Electric utility on property: Yes
- Road surface type: Paved
Estimated market value
$341,800
$325,000 - $359,000
$2,435/mo
Price history
| Date | Event | Price |
|---|---|---|
| 9/26/2026 | Price change | $359,999-5.3%$89/sqft |
Source: Strategic MLS Alliance #530612 Report a problem | ||
| 8/12/2026 | Listed for sale | $379,999+450.7%$94/sqft |
Source: Strategic MLS Alliance #530612 Report a problem | ||
| 2/23/2012 | Sold | $69,000$17/sqft |
Source: Strategic MLS Alliance #91179 Report a problem | ||
Public tax history
Tax history is unavailable.
Monthly payment
Est. payment
Payment breakdown
Explore the cost of this home by adjusting the details. Changes won't be saved.Climate risks
Neighborhood: 35654
Nearby schools
Schools provided by the listing agent
- Elementary: Russellville
- Middle: Russellville
- High: Russellville
Source: Strategic MLS Alliance. This data may not be complete. We recommend contacting the local school district to confirm school assignments for this home.
Similar homes
- $279,0004 bd4 ba3.1k sqft1900 Liberty Ave NW, Russellville, AL 35653For Sale
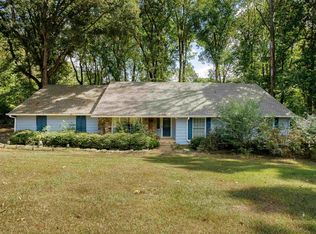 MLS ID #531626, Alexander Baker. Strategic MLS Alliance
 - $359,0004 bd3 ba2.8k sqft706 Hickory Ln SW, Russellville, AL 35653For Sale
 MLS ID #531098, Laura Butler. Strategic MLS Alliance
 - $380,0005 bd3 ba3.2k sqft314 Whitten Rd, Russellville, AL 35653For Sale
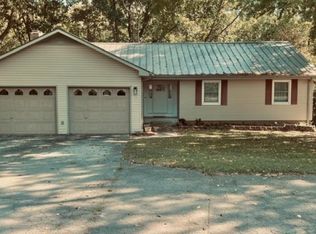 MLS ID #531073, Lisa M Wood. Strategic MLS Alliance
 - $382,5005 bd3 ba3.2k sqft608 Elm Cir SW, Russellville, AL 35653For Sale
 MLS ID #529296, Lisa M Wood. Strategic MLS Alliance
 - $245,0003 bd2 ba2.3k sqft200 Skyline Dr, Russellville, AL 35653For Sale
 MLS ID #21466336, Steven Koleno, Beycome Brokerage Realty. GALMLS
