Unique property with endless possibilities! Main home features 4 bedrooms, 3 baths, a sunroom, and a spacious eat in kitchen with newer cabinets and granite countertops. Total of 2,788 sq ft + the 760 square foot guest house with one bedroom, one bathroom, and full kitchen, was previously used as a business office. Enjoy the inground bean shaped fiberglass pool, covered outdoor entertaining area, and full pool side bath. Accessibility features include a ramp and roll-in shower, two above ground storm shelters -one inside and one outside- to provide added peace of mind. A rare opportunity with space, flexibility, and great amenities.
For sale
$379,900
2101 Highway 60, Russellville, AL 35654
4beds
2,788sqft
Single Family Residence
Built in 1958
0.67 Acres Lot
$353,600 Zestimate®
$136/sqft
$-- HOA
What's special
Full pool side bathCovered outdoor entertaining areaGranite countertopsNewer cabinets
- 43 days
- 113
- 5
Zillow last checked:
Listing updated:
Listed by:
Jessica Fuller 256-762-7722,
The Platinum Realty Group LLC
Source: Strategic MLS Alliance,MLS#: 531367
Facts & features
Interior
Bedrooms & bathrooms
- Bedrooms: 4
- Bathrooms: 3
- Full bathrooms: 3
- Main level bedrooms: 3
Basement
- Area: 0
Appliances
- Included: Dishwasher, Electric Oven, Electric Water Heater, Microwave
- Laundry: In Hall, Laundry Room, Main Level
Features
- Vaulted Ceiling(s), Granite Counters, His and Hers Closets, Kitchen Island, Primary Bedroom Main, Tile Shower
- Flooring: Ceramic Tile
- Has basement: No
- Has fireplace: No
Interior area
- Total structure area: 2,788
- Total interior livable area: 2,788 sqft
- Finished area above ground: 2,788
- Finished area below ground: 0
Property
Accessibility
- Accessibility features: Accessible Approach with Ramp, Roll-in Shower
Features
- Levels: One and One Half
- Stories: 1.5
- Patio & porch: Covered, Front Porch
- Has private pool: Yes
- Pool features: Fiberglass, In Ground, Salt Water
- Fencing: Privacy,Vinyl
Lot
- Size: 0.67 Acres
- Dimensions: 96 x 242 x 147 x 241
Details
- Parcel number: 02021000000240000
Construction
Type & style
- Home type: SingleFamily
- Architectural style: Cottage
- Property subtype: Single Family Residence
Materials
- Vinyl Siding
- Foundation: Crawl Space
Condition
- Updated/Remodeled
- Year built: 1958
Utilities & green energy
- Sewer: Septic Tank
Community & HOA
Community
- Subdivision: None
HOA
- Has HOA: No
- Amenities included: None
Location
- Region: Russellville
Financial & listing details
- Price per square foot: $136/sqft
- Annual tax amount: $400
- Price range: $379.9K - $379.9K
- Date on market: 9/21/2026
- Road surface type: Asphalt
Estimated market value
$353,600
$332,000 - $371,000
$2,664/mo
Price history
| Date | Event | Price |
|---|---|---|
| 9/21/2026 | Listed for sale | $379,900-5%$136/sqft |
Source: Strategic MLS Alliance #531367 Report a problem | ||
| 12/11/2025 | Listing removed | $399,900$143/sqft |
Source: Strategic MLS Alliance #522983 Report a problem | ||
| 7/16/2025 | Price change | $399,900-7%$143/sqft |
Source: Strategic MLS Alliance #522983 Report a problem | ||
| 6/10/2025 | Listed for sale | $429,900+196.5%$154/sqft |
Source: Strategic MLS Alliance #522983 Report a problem | ||
| 6/19/2012 | Listing removed | $145,000$52/sqft |
Source: Davis Realty and Assoc Inc Report a problem | ||
| 5/12/2011 | Listed for sale | $145,000$52/sqft |
Source: Davis Realty and Assoc Inc Report a problem | ||
Public tax history
Tax history is unavailable.
Monthly payment
Est. payment
Payment breakdown
Explore the cost of this home by adjusting the details. Changes won't be saved.Climate risks
Neighborhood: 35654
Nearby schools
Schools provided by the listing agent
- Elementary: Tharptown
- Middle: Tharptown
- High: Tharptown
Source: Strategic MLS Alliance. This data may not be complete. We recommend contacting the local school district to confirm school assignments for this home.

Similar homes
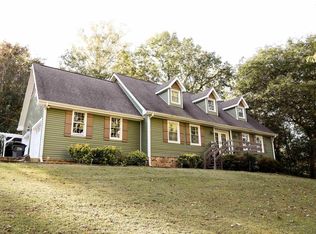
- $319,8904 bd3 ba2.3k sqft164 Mountain Top Rd, Russellville, AL 35654For Sale
 MLS ID #528808, The Josh Rumble Team. Strategic MLS Alliance
- $345,0005 bd3 ba4k sqft158 Duncan St, Russellville, AL 35654For Sale
 MLS ID #530612, Susie Stockton. Strategic MLS Alliance
- $382,5005 bd3 ba3.2k sqft608 Elm Cir, Russellville, AL 35653For Sale
 MLS ID #529296, Lisa M Wood. Strategic MLS Alliance
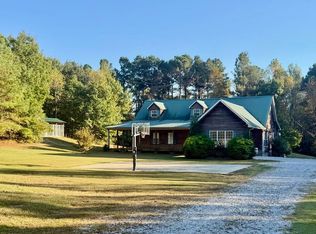
- $329,9004 bd4 ba2.4k sqft98 Highway 194, Russellville, AL 35654For Sale
 MLS ID #531912, Juanita Martin. Strategic MLS Alliance
- $239,9003 bd2 ba2.3k sqft200 Skyline Dr, Russellville, AL 35653For Sale
 MLS ID #21466336, Steven Koleno, Beycome Brokerage Realty. GALMLS
