Spacious Ranch Style Home with 3 Bedrooms and 2 Baths on Main Floor, Large Living Room. Boasts a Deck off Kitchen Foyer over looking Hyde Lake (man made waterway). Includes Water Frontage on Hyde Lake with dock.
Walk-out Basement onto concrete patio, with spacious backyard, facing the lake. Basement boasts a Bedroom, Full Bath, Kitchenette, & Living Room with a wood burning fireplace.
This property is nearby the Twin Pines Country Golf Club.
Schedule your showing today! Buyers to verify all information. Buyers are welcome to have inspections done but, home/property is to be sold "as is"
For sale
$210,000
1235 Sheffield Cir, Sheffield, AL 35654
4beds
2,376sqft
Single Family Residence
Built in 1967
0.38 Acres Lot
$199,700 Zestimate®
$88/sqft
$-- HOA
What's special
- 47 days
- 284
- 13
Zillow last checked:
Listing updated:
Listed by:
Laura Clemmons 256-762-4208,
Crye-Leike REALTORS
Source: Strategic MLS Alliance,MLS#: 531032
Facts & features
Interior
Bedrooms & bathrooms
- Bedrooms: 4
- Bathrooms: 3
- Full bathrooms: 3
- Main level bathrooms: 2
- Main level bedrooms: 3
Rooms
- Room types: 2nd Kitchen, 2nd Living Area, Basement, Bathroom 1, Bathroom 2, Bathroom 3, Bedroom 1, Bedroom 2, Bedroom 3, Bedroom 4, Dining Room
Basement
- Area: 820
Heating
- Central, Wood
Cooling
- Electric
Appliances
- Included: Bar Fridge, Dishwasher, Double Oven, Electric Cooktop, Electric Range, Ice Maker, Microwave, Plumbed For Ice Maker, Refrigerator, Stainless Steel Appliance(s)
- Laundry: Electric Dryer Hookup, In Hall, Inside, Main Level, Washer Hookup
Features
- Bidet, Breakfast Bar, Ceiling - Blown, Chandelier, Granite Counters, Eat-in Kitchen, Tub-Spa
- Flooring: Carpet, Hardwood, Laminate, Tile
- Windows: Blinds, Double Pane Windows, Drapes, Screens, Window Treatments
- Basement: Full
- Attic: Pull Down Stairs,Scuttle
- Number of fireplaces: 1
- Fireplace features: Basement, Wood Burning
Interior area
- Total structure area: 2,376
- Total interior livable area: 2,376 sqft
- Finished area above ground: 1,556
- Finished area below ground: 820
Property
Parking
- Total spaces: 2
- Parking features: Asphalt, Driveway, Attached, Garage Door Opener, Garage Faces Front, Inside Entrance, Kitchen Level
- Garage spaces: 2
- Has uncovered spaces: Yes
Features
- Levels: One
- Stories: 1
- Patio & porch: Deck, Front Porch, Patio
- Exterior features: Dock
- Has view: Yes
- View description: Lake, Water
- Has water view: Yes
- Water view: Lake,Water
- Waterfront features: Lake Front, Non-Navigable, Pier
- Body of water: Other
- Frontage length: 89.50
Lot
- Size: 0.38 Acres
- Dimensions: 89.5 x 160.13
- Features: Back Yard, Few Trees, Front Yard, Irregular Lot, Sloped Down
Details
- Parcel number: 2208340003022.000
- Special conditions: Probate Listing,Realtor Related
Construction
Type & style
- Home type: SingleFamily
- Architectural style: Ranch
- Property subtype: Single Family Residence
Materials
- Batts Insulation, Blown-In Insulation, Brick, HardiPlank Type
- Foundation: Crawl Space
- Roof: Shingle
Condition
- Standard
- Year built: 1967
Utilities & green energy
- Sewer: Septic Tank
- Water: Public
- Utilities for property: Electricity Available, Electricity Connected, Natural Gas Available, Natural Gas Connected, Water Available, Water Connected
Community & HOA
Community
- Features: Lake
- Security: Smoke Detector(s)
- Subdivision: Hyde Lake
HOA
- Has HOA: No
Location
- Region: Sheffield
Financial & listing details
- Price per square foot: $88/sqft
- Tax assessed value: $153,800
- Price range: $210K - $210K
- Date on market: 9/3/2026
- Electric utility on property: Yes
- Road surface type: Asphalt
Estimated market value
$199,700
$190,000 - $210,000
$1,978/mo
Price history
| Date | Event | Price |
|---|---|---|
| 9/3/2026 | Listed for sale | $210,000+250%$88/sqft |
Source: Strategic MLS Alliance #531032 Report a problem | ||
| 11/16/2012 | Sold | $60,000$25/sqft |
Source: Public Record Report a problem | ||
Public tax history
| Year | Property taxes | Tax assessment |
|---|---|---|
| 2025 | -- | $153,800 +3.3% |
| 2024 | -- | $148,900 +4.4% |
| 2023 | -- | $142,660 +995.7% |
| 2022 | -- | $13,020 +10.2% |
| 2021 | -- | $11,820 +10.5% |
| 2020 | -- | $10,700 +0.8% |
| 2018 | -- | $10,620 -5.7% |
| 2017 | -- | $11,260 |
| 2016 | -- | $11,260 |
| 2013 | -- | -- |
| 2010 | $325 | $10,560 +43.5% |
| 2002 | -- | $7,360 |
Find assessor info on the county website
Monthly payment
Est. payment
Payment breakdown
Explore the cost of this home by adjusting the details. Changes won't be saved.Climate risks
Neighborhood: 35654
Nearby schools
Schools provided by the listing agent
- Elementary: Colbert Heights
- Middle: Colbert County
- High: Colbert Heights
Source: Strategic MLS Alliance. This data may not be complete. We recommend contacting the local school district to confirm school assignments for this home.

Similar homes
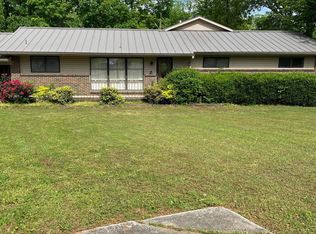
- $231,0003 bd2 ba1.6k sqft3365 Hickerson Ave, Tuscumbia, AL 35674For Sale
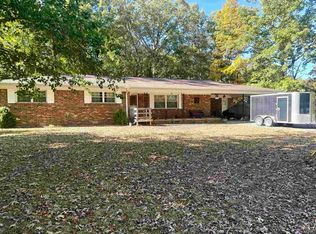 MLS ID #531779, Rebecca Moon. Strategic MLS Alliance
 - $239,0003 bd2 ba1.2k sqft1730 Underwood Rd, Russellville, AL 35654For Sale
 MLS ID #530733, Laura Butler. Strategic MLS Alliance
 - $155,0003 bd2 ba2.3k sqft1910 Lynwood Ave, Russellville, AL 35654For Sale
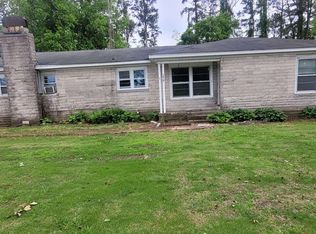 MLS ID #528818, Cynthia Moss. Strategic MLS Alliance
 - $189,9004 bd2 ba1.7k sqft2307 Jackson Ave N, Russellville, AL 35653For Sale
 MLS ID #530481, Jamie Lane. Strategic MLS Alliance
 - $245,0003 bd2 ba2.3k sqft200 Skyline Dr, Russellville, AL 35653For Sale
 MLS ID #21466336, Steven Koleno, Beycome Brokerage Realty. GALMLS
