PRICE DROP! $245,000 | Unique Tri-Level Tudor in Hester Heights!
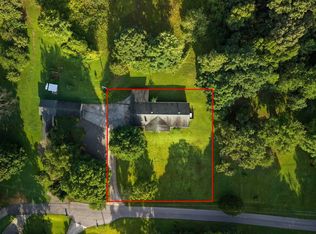
Looking for space, character, and a beautiful yard inside city limits? This tri-level Tudor home offers 2,300 sq ft of living space PLUS an extra 700 sq ft unfinished basement—perfect for storage, a workshop, or future expansion!
Property Highlights:
• Functional Layout: Lower-level den, laundry & bedroom; main-level foyer, living room, sunroom & kitchen; upper-level 2 bedrooms & 2 full baths.
• Multiple Outdoor Spaces: Enjoy two ground-level patios, a cozy front porch, and a private deck off the primary bedroom overlooking mature trees.
• Generous Lot: Almost a full acre (~0.9 acres) in desirable Hester Heights.
• Bonus Features: Attached 2-car garage, plenty of storage, and appliances included!
*Seller Incentives: Seller willing to offer buyer closing cost assistance or rate buydown with an acceptable offer! Buyer’s agents welcome.
For sale by owner
Price cut: $4.9K (8/15)
$245,000
200 Skyline Dr, Russellville, AL 35653
3beds
2,300sqft
SingleFamily
Built in 1983
0.9 Acres Lot
$-- Zestimate®
$107/sqft
$-- HOA
What's special
Main-level foyerTwo ground-level patiosAppliances includedLower-level denCozy front porchMature trees
What the owner loves about this home
We’ve loved the unique character and layout of this tri-level Tudor home, especially the privacy and space both inside and out.
- 129 days
- 297
- 9
Listed by:
Property Owner (256) 668-5726
Facts & features
Interior
Bedrooms & bathrooms
- Bedrooms: 3
- Bathrooms: 2
- Full bathrooms: 2
Heating
- Forced air, Heat pump, Electric, Gas
Cooling
- Central
Appliances
- Included: Dishwasher, Freezer, Garbage disposal, Microwave, Range / Oven, Refrigerator
Features
- Flooring: Softwood, Tile, Carpet, Concrete, Laminate, Linoleum / Vinyl
- Basement: Unfinished
- Has fireplace: Yes
Interior area
- Total interior livable area: 2,300 sqft
Property
Parking
- Total spaces: 2
- Parking features: Garage - Attached
Features
- Exterior features: Stucco, Wood, Brick
Lot
- Size: 0.9 Acres
Details
- Parcel number: 02030840000950000
Construction
Type & style
- Home type: SingleFamily
Materials
- Wood
- Foundation: Wood
- Roof: Asphalt
Condition
- New construction: No
- Year built: 1983
Community & HOA
Location
- Region: Russellville
Financial & listing details
- Price per square foot: $107/sqft
- Tax assessed value: $171,800
- Annual tax amount: $877
- Date on market: 5/3/2026
Estimated market value
Not available
Estimated sales range
Not available
$1,614/mo
Price history
| Date | Event | Price |
|---|---|---|
| 8/15/2026 | Price change | $245,000-2%$107/sqft |
Source: Owner Report a problem | ||
| 7/2/2026 | Price change | $249,900-3.8%$109/sqft |
Source: Owner Report a problem | ||
| 6/12/2026 | Price change | $259,900-1.9%$113/sqft |
Source: Owner Report a problem | ||
| 5/3/2026 | Listed for sale | $265,000$115/sqft |
Source: Owner Report a problem | ||
Public tax history
| Year | Property taxes | Tax assessment |
|---|---|---|
| 2025 | $877 +7.5% | $171,800 +11.3% |
| 2024 | $816 +5.4% | $154,300 +949.7% |
| 2023 | $774 +8.7% | $14,700 +8.1% |
| 2022 | $712 +14.6% | $13,600 +13.3% |
| 2021 | $622 | $12,000 |
| 2020 | $622 -5.2% | $12,000 -4.8% |
| 2018 | $656 +9.5% | $12,600 +8.6% |
| 2017 | $599 | $11,600 |
| 2016 | $599 | $11,600 |
| 2015 | $599 | $11,600 |
| 2014 | $599 +1.9% | $11,600 +1.8% |
| 2013 | $588 -9.6% | $11,400 |
| 2010 | $650 | -- |
Find assessor info on the county website
Monthly payment
Est. payment
Payment breakdown
Explore the cost of this home by adjusting the details. Changes won't be saved.Climate risks
Neighborhood: 35653
Similar homes
- $232,5004 bd2 ba1.9k sqft146 Jones St, Russellville, AL 35653For Sale
 MLS ID #530214, Wendy Vasquez. Strategic MLS Alliance
 - $239,0003 bd2 ba1.2k sqft1730 Underwood Rd, Russellville, AL 35654For Sale
 MLS ID #530733, Laura Butler. Strategic MLS Alliance
 - $239,9003 bd2 ba1.6k sqft214 High St NW, Russellville, AL 35653For Sale
 MLS ID #528582, Brenda Hunt. Strategic MLS Alliance
 - $199,9004 bd2 ba1.7k sqft2307 Jackson Ave N, Russellville, AL 35653For Sale
 MLS ID #530481, Jamie Lane. Strategic MLS Alliance
