Welcome to this beautifully maintained two-story home located in the Russellville city limits! Featuring 4 bedrooms, 2 full bathrooms, and a spacious 2-car garage, this home offers the perfect blend of timeless charm and modern updates. Enjoy extra room that offers endless possibilities, two cozy fireplaces, renovated bathrooms completed since 2023, NEW windows throughout, fresh interior paint, and a new roof installed in 2024. Situated on a generous 0.97-acre lot, the property provides plenty of outdoor space while remaining conveniently close to everything Russellville has to offer. Modern finishes throughout make this home move-in ready. Motivated sellers—don’t miss your opportunity to make this exceptional property yours! Se Habla Español. SOLD AS IS!!
For sale
Price cut: $30K (9/22)
$299,000
2118 Wilson Blvd, Russellville, AL 35653
4beds
2,940sqft
Single Family Residence
Built in 1971
0.97 Acres Lot
$285,700 Zestimate®
$102/sqft
$-- HOA
What's special
Fresh interior paintTwo cozy fireplacesPlenty of outdoor spaceRenovated bathroomsModern finishes throughoutNew windows throughout
- 82 days
- 348
- 28
Zillow last checked:
Listing updated:
Listed by:
Katherine Estrada 205-570-1248,
Main Street Real Estate
Source: Strategic MLS Alliance,MLS#: 530366
Facts & features
Interior
Bedrooms & bathrooms
- Bedrooms: 4
- Bathrooms: 2
- Full bathrooms: 2
- Main level bedrooms: 2
Rooms
- Room types: Bathroom 2, Bedroom 4, Bonus Room, Den, Dining Room, Foyer, Kitchen, Laundry, Living Room, Master Bedroom, Utility Room
Basement
- Area: 0
Heating
- Central, Fireplace(s)
Cooling
- Ceiling Fan(s), Central Air
Appliances
- Included: Dryer, Gas Oven, Gas Range, Microwave, Refrigerator, Stainless Steel Appliance(s), Washer
- Laundry: Gas Dryer Hookup, Inside, Lower Level, Washer Hookup
Features
- Breakfast Bar, Ceiling Fan(s), Chandelier, Counters-Quartz, Tile Counters, His and Hers Closets, Eat-in Kitchen, Entrance Foyer, Freshly Painted, High Speed Internet, Pantry, Storage, Tile Shower
- Flooring: Ceramic Tile, Hardwood, Laminate, Wood
- Windows: Bay Window(s), Blinds, Shutters
- Has basement: No
- Attic: Access Only
- Number of fireplaces: 2
Interior area
- Total structure area: 2,940
- Total interior livable area: 2,940 sqft
- Finished area above ground: 2,940
- Finished area below ground: 0
Property
Parking
- Total spaces: 2
- Parking features: Garage
- Garage spaces: 2
Features
- Levels: Two,Split Foyer,Multi/Split
- Stories: 2
- Patio & porch: Porch, Rear Porch
- Exterior features: Balcony, Private Yard, Rain Gutters
- Pool features: None
- Fencing: None
- View description: None
Lot
- Size: 0.97 Acres
- Dimensions: 0.97 acres
- Features: Back Yard, Corner Lot, Garden, Landscaped, Many Trees, Rectangular Lot
Details
- Parcel number: 02041730000490000
Construction
Type & style
- Home type: SingleFamily
- Architectural style: Colonial
- Property subtype: Single Family Residence
Materials
- Block, Brick, Concrete, Vinyl Siding
- Foundation: Block, Concrete Perimeter
- Roof: Shingle
Condition
- Standard,Updated/Remodeled
- Year built: 1971
Utilities & green energy
- Sewer: Public Sewer
- Water: Public
- Utilities for property: Cable Available, Electricity Available, Natural Gas Available, Natural Gas Connected, Phone Available, Sewer Available, Sewer Connected, Water Connected
Community & HOA
Community
- Features: None
- Subdivision: D & D
HOA
- Has HOA: No
- Amenities included: None
Location
- Region: Russellville
Financial & listing details
- Price per square foot: $102/sqft
- Tax assessed value: $228,600
- Annual tax amount: $1,235
- Price range: $299K - $299K
- Date on market: 7/31/2026
- Electric utility on property: Yes
- Road surface type: Asphalt
Estimated market value
$285,700
$271,000 - $300,000
$2,206/mo
Price history
| Date | Event | Price |
|---|---|---|
| 9/22/2026 | Price change | $299,000-9.1%$102/sqft |
Source: Strategic MLS Alliance #530366 Report a problem | ||
| 8/19/2026 | Price change | $329,000-2.9%$112/sqft |
Source: Strategic MLS Alliance #530366 Report a problem | ||
| 7/31/2026 | Listed for sale | $339,000+16850%$115/sqft |
Source: Strategic MLS Alliance #530366 Report a problem | ||
| 2/13/2020 | Sold | $2,000-97.4%$1/sqft |
Source: Public Record Report a problem | ||
| 4/25/2017 | Sold | $76,000-10.5%$26/sqft |
Source: Walker County Area MLS #17-287 Report a problem | ||
| 4/5/2017 | Pending sale | $84,900$29/sqft |
Source: Homepath #17-287 Report a problem | ||
| 3/17/2017 | Price change | $84,900-19.1%$29/sqft |
Source: Homepath #17-287 Report a problem | ||
| 2/11/2017 | Listed for sale | $105,000+37.3%$36/sqft |
Source: Homepath #17-287 Report a problem | ||
| 11/30/2016 | Listing removed | -- |
Source: Auction.com Report a problem | ||
| 10/22/2016 | Listed for sale | -- |
Source: Auction.com Report a problem | ||
| 9/21/2016 | Listing removed | -- |
Source: Auction.com Report a problem | ||
| 9/1/2016 | Listed for sale | -- |
Source: Auction.com Report a problem | ||
| 1/27/2006 | Sold | $76,500$26/sqft |
Source: Strategic MLS Alliance #126855 Report a problem | ||
Public tax history
| Year | Property taxes | Tax assessment |
|---|---|---|
| 2025 | $1,235 +7.3% | $228,600 +7.1% |
| 2024 | $1,151 +5% | $213,400 +946.1% |
| 2023 | $1,097 +9.6% | $20,400 +9.1% |
| 2022 | $1,001 +9.9% | $18,700 +9.4% |
| 2021 | $910 | $17,100 |
| 2020 | $910 -49.9% | $17,100 -46.7% |
| 2018 | $1,818 +9.5% | $32,100 +9.6% |
| 2017 | $1,660 +115.9% | $29,300 +100.7% |
| 2016 | $769 | $14,600 |
| 2015 | $769 | $14,600 |
| 2014 | $769 +3% | $14,600 +2.8% |
| 2013 | $746 -10.2% | $14,200 |
| 2010 | $831 | -- |
Find assessor info on the county website
Monthly payment
Est. payment
Payment breakdown
Explore the cost of this home by adjusting the details. Changes won't be saved.Climate risks
Neighborhood: 35653
Nearby schools
Schools provided by the listing agent
- Elementary: Russellville
- Middle: Russellville
- High: Russellville
Source: Strategic MLS Alliance. This data may not be complete. We recommend contacting the local school district to confirm school assignments for this home.
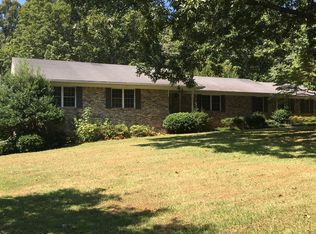

Similar homes
- $299,0003 bd3 ba2.5k sqft144 Moore Rd, Russellville, AL 35653For Sale
 MLS ID #531870, Adam Wimberly. Strategic MLS Alliance
 - $345,0003 bd3 ba2.1k sqft2019 Liberty Ave NW, Russellville, AL 35653For Sale
 MLS ID #530676, Jarred Pierce. Strategic MLS Alliance
 - $245,0003 bd2 ba2.3k sqft200 Skyline Dr, Russellville, AL 35653For Sale
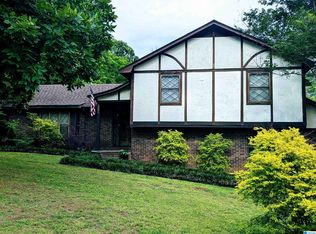
 MLS ID #21466336, Steven Koleno, Beycome Brokerage Realty. GALMLS
 - $319,8904 bd3 ba2.3k sqft164 Mountain Top Rd, Russellville, AL 35654For Sale
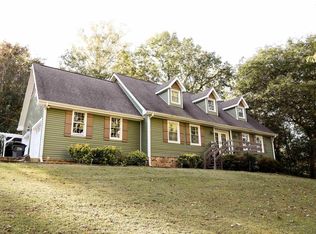 MLS ID #528808, The Josh Rumble Team. Strategic MLS Alliance
