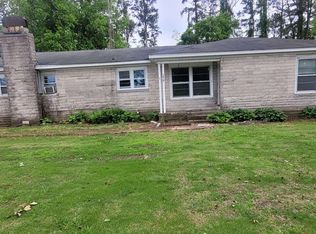
Bring your vision to life! Nestled on a 1.6-acre lot, this 4-bed, 2-bath home is brimming with potential. Highlights include a functional shop with power for projects and an inground pool. This is a rare opportunity to build sweat equity and customize a large family home exactly the way you want it. Sold as-is with a $500 home warranty included.
For sale
Price cut: $17K (10/1)
$195,900
7433 County Highway 48, Russellville, AL 35654
4beds
2,092sqft
Single Family Residence
Built in 1950
1.6 Acres Lot
$-- Zestimate®
$94/sqft
$-- HOA
What's special
- 189 days
- 513
- 15
Zillow last checked:
Listing updated:
Listed by:
Lisa M Wood 256-627-3230,
Riverside Realty, Inc
Source: Strategic MLS Alliance,MLS#: 528198
Facts & features
Interior
Bedrooms & bathrooms
- Bedrooms: 4
- Bathrooms: 2
- Full bathrooms: 2
- Main level bedrooms: 4
Basement
- Area: 0
Heating
- Central, Electric, Propane
Cooling
- Ceiling Fan(s), Central Air
Appliances
- Included: None
- Laundry: Electric Dryer Hookup, Inside, Laundry Room
Features
- Ceiling - Blown
- Flooring: Carpet, Linoleum
- Has basement: No
- Attic: Pull Down Stairs
- Has fireplace: No
Interior area
- Total structure area: 2,092
- Total interior livable area: 2,092 sqft
- Finished area above ground: 2,092
- Finished area below ground: 0
Property
Parking
- Total spaces: 1
- Parking features: Circular Driveway, Gravel
- Carport spaces: 1
- Has uncovered spaces: Yes
Features
- Patio & porch: Deck, Front Porch
- Has private pool: Yes
- Pool features: In Ground
- Fencing: Chain Link
Lot
- Size: 1.6 Acres
- Dimensions: 1.6 acres
- Features: Back Yard, Few Trees
Details
- Additional structures: Workshop
- Parcel number: 0103080000006.001.0
Construction
Type & style
- Home type: SingleFamily
- Architectural style: Ranch
- Property subtype: Single Family Residence
Materials
- Brick
- Foundation: Combination
- Roof: Shingle
Condition
- Fixer
- Year built: 1950
Utilities & green energy
- Sewer: Septic Tank
Community & HOA
Community
- Subdivision: Tharptown
HOA
- Has HOA: No
Location
- Region: Russellville
Financial & listing details
- Price per square foot: $94/sqft
- Tax assessed value: $139,962
- Annual tax amount: $897
- Price range: $195.9K - $195.9K
- Date on market: 4/14/2026
Estimated market value
Not available
Estimated sales range
Not available
$1,844/mo
Price history
| Date | Event | Price |
|---|---|---|
| 10/1/2026 | Price change | $195,900-8%$94/sqft |
Source: Strategic MLS Alliance #528198 Report a problem | ||
| 6/17/2026 | Price change | $212,900-5.3%$102/sqft |
Source: Strategic MLS Alliance #528198 Report a problem | ||
| 4/14/2026 | Listed for sale | $224,900+18.4%$108/sqft |
Source: Strategic MLS Alliance #528198 Report a problem | ||
| 1/12/2026 | Listing removed | -- |
Source: Owner Report a problem | ||
| 1/8/2026 | Price change | $189,900-2.6%$91/sqft |
Source: Owner Report a problem | ||
| 1/4/2026 | Price change | $194,900-2.1%$93/sqft |
Source: Owner Report a problem | ||
| 1/2/2026 | Listed for sale | $199,000$95/sqft |
Source: Owner Report a problem | ||
Public tax history
| Year | Property taxes | Tax assessment |
|---|---|---|
| 2025 | $898 -13.8% | $139,962 -30.3% |
| 2024 | $1,042 +66.2% | $200,700 +961.9% |
| 2023 | $627 +46330.4% | $18,900 +9.9% |
| 2022 | $1 | $17,200 +15.4% |
| 2021 | $1 | $14,900 -2.6% |
| 2020 | $1 | $15,300 +4.8% |
| 2018 | $1 | $14,600 +15.9% |
| 2017 | $1 | $12,600 |
| 2016 | $1 | $12,600 |
| 2015 | $1 | $12,600 |
| 2014 | $1 | $12,600 +1.6% |
| 2013 | $1 -99.5% | $12,400 |
| 2010 | $291 | -- |
Find assessor info on the county website
Monthly payment
Est. payment
Payment breakdown
Explore the cost of this home by adjusting the details. Changes won't be saved.Climate risks
Neighborhood: 35654
Nearby schools
Schools provided by the listing agent
- Elementary: Tharptown
- Middle: Tharptown
- High: Tharptown
Source: Strategic MLS Alliance. This data may not be complete. We recommend contacting the local school district to confirm school assignments for this home.
Similar homes
- $186,9003 bd3 ba2.3k sqft31120 Highway 724, Russellville, AL 35654For Sale
 MLS ID #530369, The Josh Rumble Team. Strategic MLS Alliance
 - $189,9004 bd2 ba1.7k sqft2307 Jackson Ave N, Russellville, AL 35653For Sale
 MLS ID #530481, Jamie Lane. Strategic MLS Alliance
 - $210,0004 bd3 ba2.3k sqft1235 Sheffield Cir, Sheffield, AL 35654For Sale
 MLS ID #531032, Laura Clemmons. Strategic MLS Alliance
 - $155,0003 bd2 ba2.3k sqft1910 Lynwood Ave, Russellville, AL 35654For Sale
 MLS ID #528818, Cynthia Moss. Strategic MLS Alliance
 - $245,0003 bd2 ba2.3k sqft200 Skyline Dr, Russellville, AL 35653For Sale
 MLS ID #21466336, Steven Koleno, Beycome Brokerage Realty. GALMLS
