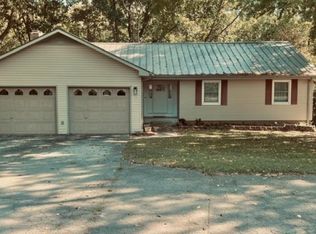
House and 5+- acres. This house has 3 bedrooms and 2.5 baths. There is also a study that could be used as a 4th bedroom. There is a huge family room (20 x 30) that can host all your entertaining needs with surround sound and a kitchen with granite and stainless appliances. Outside is a saltwater pool and a hot tub. The house has gutters with leaf guards and a metal roof. There are two HVAC units--one was replaced in 2026. There is a partial basement that could be used as a safe room. The property is partially fenced. This property checks everything off your list--it is beautiful! Buyer to verify all information and square footage.
Original listing had 78 acres--this new listing is the house and 5+- acres. There will be a new survey and legal description for the house and 5+- acres.
For sale
Price cut: $340K (9/9)
$385,000
2645 Pineywoods Rd, Leighton, AL 35646
3beds
2,847sqft
Single Family Residence
Built in 1970
5 Acres Lot
$373,700 Zestimate®
$135/sqft
$-- HOA
What's special
Metal roofPartial basementHot tubSurround soundSaltwater poolGutters with leaf guards
- 185 days
- 446
- 28
Zillow last checked:
Listing updated:
Listed by:
Julie Coan 256-710-4799,
5:41 Realty
Source: Strategic MLS Alliance,MLS#: 527559
Facts & features
Interior
Bedrooms & bathrooms
- Bedrooms: 3
- Bathrooms: 3
- Full bathrooms: 2
- 1/2 bathrooms: 1
- Main level bedrooms: 3
Basement
- Area: 0
Heating
- 2 Central Units
Cooling
- Central Air
Appliances
- Included: Dishwasher, Electric Oven, Freezer, Refrigerator
- Laundry: Laundry Room
Features
- Granite Counters, Crown Molding, Eat-in Kitchen, Entrance Foyer, High Speed Internet, Primary Bedroom Main, Sound System, Utility Sink, Walk-In Closet(s)
- Flooring: Hardwood, Tile
- Basement: Block,Interior Entry,Partial,Sump Pump
- Number of fireplaces: 1
Interior area
- Total structure area: 2,847
- Total interior livable area: 2,847 sqft
- Finished area above ground: 2,847
- Finished area below ground: 0
Property
Parking
- Total spaces: 1
- Parking features: Carport
- Carport spaces: 1
Features
- Patio & porch: Front Porch, Side Porch
- Exterior features: Private Yard, Rain Gutters, Storage
- Has private pool: Yes
- Pool features: In Ground, Liner, Salt Water, Vinyl
- Has spa: Yes
- Spa features: Private
- Fencing: Barbed Wire,Chain Link
Lot
- Size: 5 Acres
- Dimensions: 5 acres to be surveyed off of the original 38 acre track
- Features: Farm
Details
- Additional structures: Outbuilding, Tractor Shed
- Parcel number: 2308280000017.000
Construction
Type & style
- Home type: SingleFamily
- Architectural style: Ranch
- Property subtype: Single Family Residence
Materials
- Brick
- Foundation: Crawl Space
- Roof: Metal
Condition
- Year built: 1970
Utilities & green energy
- Gas: Propane Tank - Leased
- Sewer: Septic Tank
- Water: Public
- Utilities for property: Electricity Connected, Water Connected
Community & HOA
Community
- Subdivision: None
HOA
- Has HOA: No
Location
- Region: Leighton
Financial & listing details
- Price per square foot: $135/sqft
- Tax assessed value: $268,579
- Price range: $385K - $385K
- Date on market: 3/11/2026
- Electric utility on property: Yes
Estimated market value
$373,700
$355,000 - $392,000
Not available
Price history
| Date | Event | Price |
|---|---|---|
| 9/9/2026 | Price change | $385,000-46.9%$135/sqft |
Source: Strategic MLS Alliance #527559 Report a problem | ||
| 8/12/2026 | Price change | $725,000-2.6%$255/sqft |
Source: Strategic MLS Alliance #527559 Report a problem | ||
| 6/28/2026 | Price change | $744,000-0.7%$261/sqft |
Source: Strategic MLS Alliance #527559 Report a problem | ||
| 5/5/2026 | Price change | $749,000-6.3%$263/sqft |
Source: Strategic MLS Alliance #527559 Report a problem | ||
| 3/11/2026 | Listed for sale | $799,000$281/sqft |
Source: Strategic MLS Alliance #527559 Report a problem | ||
Public tax history
| Year | Property taxes | Tax assessment |
|---|---|---|
| 2025 | -- | $268,579 +3.3% |
| 2024 | -- | $260,079 +4.1% |
| 2023 | -- | $249,759 +1011% |
| 2022 | -- | $22,480 |
Find assessor info on the county website
Monthly payment
Est. payment
Payment breakdown
Explore the cost of this home by adjusting the details. Changes won't be saved.Climate risks
Neighborhood: 35646
Nearby schools
Schools provided by the listing agent
- Elementary: Colbert County
- Middle: Colbert County
- High: Colbert County
Source: Strategic MLS Alliance. This data may not be complete. We recommend contacting the local school district to confirm school assignments for this home.

Similar homes
- $425,0004 bd4 ba2.6k sqft6590 Lagrange Rd, Leighton, AL 35646For Sale
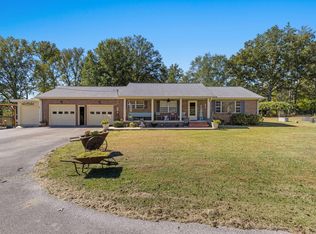 MLS ID #525318, Pam Minetree. Strategic MLS Alliance
 - $449,9004 bd3 ba2.3k sqft4415 Ricks Ln, Leighton, AL 35646For Sale
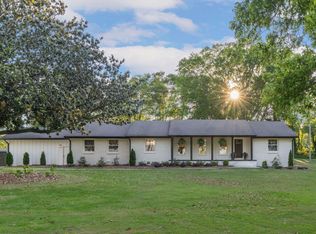 MLS ID #528521, Alaina Clement. Strategic MLS Alliance
 - $409,9003 bd2 ba2.3k sqft277 Mill Creek Ct, Leighton, AL 35646For Sale
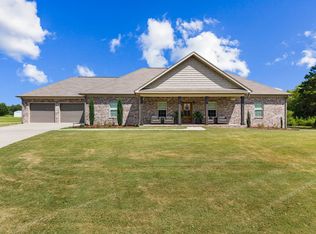 MLS ID #530997, Beth Pirtle. Strategic MLS Alliance
 - $380,0005 bd3 ba3.2k sqft314 Whitten Rd, Russellville, AL 35653For Sale
 MLS ID #531073, Lisa M Wood. Strategic MLS Alliance
