Southern charm at its best! You'll feel the elegance this brick home offers when you step into the oversized front foyer w/white columns open to the spacious living room w/gas log fireplace,10ft ceilings, double french doors leading to a covered porch and courtyard-perfect for relaxing/entertaining. Chef's dream kitchen features granite countertop, double ovens, abundance of cabinets, large walk-in pantry. Spacious primary suite w/tray ceilings, his & her closets. Primary bath w/jetted tub, double sinks, shower, tiled flooring. Beds 2 & 3 feature jack-n-jill bath, double closets. Upstairs game room, circle paved drive, corner lot, sprinkler system, alarm installed, oversized two-car garage.
For sale
Price cut: $10K (10/19)
$369,900
2642 College St, Courtland, AL 35618
3beds
3,200sqft
Single Family Residence
Built in 1994
0.52 Acres Lot
$364,500 Zestimate®
$116/sqft
$-- HOA
What's special
- 340 days
- 193
- 9
Zillow last checked:
Listing updated:
Listed by:
Amy Thrasher 256-566-2508,
Apex Real Estate Inc,
Jessie Terry 256-460-9520,
Apex Real Estate Inc
Source: ValleyMLS,MLS#: 21903982
Facts & features
Interior
Bedrooms & bathrooms
- Bedrooms: 3
- Bathrooms: 3
- Full bathrooms: 2
- 1/2 bathrooms: 1
Rooms
- Room types: Foyer, Master Bedroom, Living Room, Bedroom 2, Dining Room, Bedroom 3, Kitchen, Butlers Pantry, Game Room, Laundry, Bathroom 2, Bathroom 3, Master Bathroom
Primary bedroom
- Features: Crown Molding, Carpet, Sitting Area, Tray Ceiling(s), Walk in Closet 2
- Level: First
- Area: 352
- Dimensions: 16 x 22
Bedroom 2
- Features: Crown Molding, Carpet, Walk in Closet 2
- Level: First
- Area: 252
- Dimensions: 14 x 18
Bedroom 3
- Features: Crown Molding, Carpet, Smooth Ceiling, Walk in Closet 2
- Level: First
- Area: 182
- Dimensions: 13 x 14
Primary bathroom
- Features: Double Vanity, Tile
- Level: First
- Area: 169
- Dimensions: 13 x 13
Bathroom 1
- Features: Double Vanity, Tile
- Level: First
- Area: 169
- Dimensions: 13 x 13
Bathroom 2
- Features: Double Vanity
- Level: First
- Area: 96
- Dimensions: 8 x 12
Bathroom 3
- Features: 10’ + Ceiling, Smooth Ceiling, Tile
- Level: First
- Area: 36
- Dimensions: 6 x 6
Dining room
- Features: Crown Molding, Smooth Ceiling, Wood Floor
- Level: First
- Area: 195
- Dimensions: 13 x 15
Kitchen
- Features: Crown Molding, Eat-in Kitchen, Granite Counters, Pantry, Wood Floor
- Level: First
- Area: 408
- Dimensions: 17 x 24
Living room
- Features: 10’ + Ceiling, Smooth Ceiling, Tray Ceiling(s), Wood Floor
- Level: First
- Area: 378
- Dimensions: 18 x 21
Game room
- Features: Carpet, Smooth Ceiling
- Level: Second
- Area: 169
- Dimensions: 13 x 13
Laundry room
- Features: Tile, Utility Sink
- Level: First
- Area: 78
- Dimensions: 6 x 13
Heating
- Central 2+, Natural Gas
Cooling
- Multi Units, Electric
Appliances
- Included: Cooktop, Double Oven, Refrigerator
Features
- Basement: Crawl Space
- Number of fireplaces: 1
- Fireplace features: One
Interior area
- Total interior livable area: 3,200 sqft
Property
Parking
- Parking features: Garage-Two Car, Garage-Detached, Circular Driveway, Corner Lot
Features
- Levels: One and One Half
- Stories: 1
- Patio & porch: Front Porch, Covered Porch
- Exterior features: Sprinkler Sys
Lot
- Size: 0.52 Acres
- Dimensions: 148 x 152
Details
- Parcel number: 07090303102003.000
Construction
Type & style
- Home type: SingleFamily
- Architectural style: Traditional
- Property subtype: Single Family Residence
Condition
- New construction: No
- Year built: 1994
Utilities & green energy
- Sewer: Septic Tank
- Water: Public
Community & HOA
Community
- Subdivision: Town Of Courtland
HOA
- Has HOA: No
Location
- Region: Courtland
Financial & listing details
- Price per square foot: $116/sqft
- Tax assessed value: $377,800
- Date on market: 11/15/2025
Estimated market value
$364,500
$346,000 - $383,000
$2,167/mo
Price history
| Date | Event | Price |
|---|---|---|
| 10/19/2026 | Price change | $369,900-2.6%$116/sqft |
Source:  ValleyMLS #21903982 Report a problem ValleyMLS #21903982 Report a problem | ||
| 8/19/2026 | Price change | $379,900-2.6%$119/sqft |
Source: ValleyMLS #21903982 Report a problem | ||
| 7/20/2026 | Price change | $389,900-2.5%$122/sqft |
Source: Strategic MLS Alliance #525975 Report a problem | ||
| 6/9/2026 | Price change | $399,900-7%$125/sqft |
Source: Strategic MLS Alliance #525975 Report a problem | ||
| 5/23/2026 | Price change | $429,900-4.4%$134/sqft |
Source: ValleyMLS #21903982 Report a problem | ||
| 4/25/2026 | Price change | $449,900-6.3%$141/sqft |
Source: ValleyMLS #21903982 Report a problem | ||
| 11/15/2025 | Listed for sale | $479,900+113.3%$150/sqft |
Source: ValleyMLS #21903982 Report a problem | ||
| 9/26/2006 | Sold | $225,000$70/sqft |
Source: Public Record Report a problem | ||
Public tax history
| Year | Property taxes | Tax assessment |
|---|---|---|
| 2025 | -- | $377,800 +24.5% |
| 2024 | -- | $303,500 +2% |
| 2023 | $1,101 | $297,600 +9.8% |
| 2022 | -- | $271,100 0% |
| 2021 | -- | $271,170 +979.5% |
| 2020 | -- | $25,120 -3.9% |
| 2017 | -- | $26,140 -2.6% |
| 2016 | -- | $26,840 |
| 2015 | -- | $26,840 -2.5% |
| 2014 | -- | $27,520 |
| 2013 | -- | $27,520 |
| 2010 | $137 | -- |
Find assessor info on the county website
Monthly payment
Est. payment
Payment breakdown
Explore the cost of this home by adjusting the details. Changes won't be saved.Climate risks
Neighborhood: 35618
Nearby schools

Similar homes
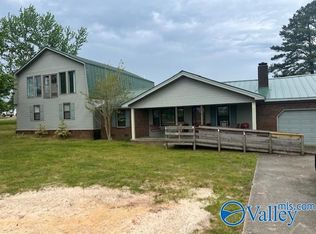
- $339,9003 bd1 ba2k sqft74 County Road 288, Courtland, AL 35618For Sale
 MLS ID #21926325, Morgan Jones. ValleyMLS
 - $348,0003 bd3 ba3.3k sqft3001 County Road 214, Hillsboro, AL 35643For Sale
 MLS ID #21891756, Toby Joseph. ValleyMLS
 - $469,9004 bd4 ba3.2k sqft197 County Road 91, Rogersville, AL 35652For Sale
 MLS ID #531834, Katie L Cobb. Strategic MLS Alliance
 - $365,0004 bd3 ba2k sqft2104 Queenston Loop, Decatur, AL 35603For Sale
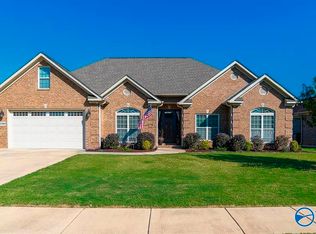 MLS ID #21931958, Kim Hallmark. ValleyMLS
