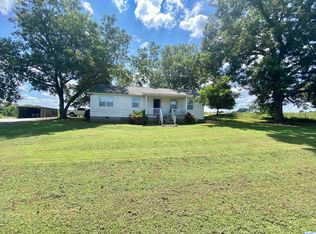
2 homes plus unfinished 3rd home on 10.69 acres m/l fenced. Large home is 3300 Sq ft with 4 bedrooms and 3 full baths, fireplace with gas logs. 2nd home 1 bedroom 1 bath and 3rd dwelling unfinished brick with 1 bath. 2 car attached garage and 2 car detached carport. storm shelter, mostly cleared land, pasture all fenced. Great family compound, have your own garden and graze you own cows. APPOINTMENT ONLY!
For sale
Price cut: $30K (8/28)
$349,000
3001 County Road 214, Hillsboro, AL 35643
3beds
3,349sqft
Single Family Residence
Built in ----
10.69 Acres Lot
$-- Zestimate®
$104/sqft
$-- HOA
What's special
Fireplace with gas logsMostly cleared land
- 451 days
- 291
- 47
Zillow last checked:
Listing updated:
Listed by:
Toby Joseph 256-303-7171,
Coldwell Banker McMillan
Source: ValleyMLS,MLS#: 21891756
Facts & features
Interior
Bedrooms & bathrooms
- Bedrooms: 3
- Bathrooms: 3
- Full bathrooms: 3
Rooms
- Room types: Master Bedroom, Living Room, Bedroom 2, Dining Room, Bedroom 3, Kitchen, Bonus Room, Office/Study, Laundry, Sun
Primary bedroom
- Features: Ceiling Fan(s), Carpet, Walk-In Closet(s)
- Level: First
- Area: 270
- Dimensions: 18 x 15
Bedroom 2
- Level: First
- Area: 208
- Dimensions: 16 x 13
Bedroom 3
- Features: Ceiling Fan(s), Laminate Floor
- Level: First
- Area: 192
- Dimensions: 16 x 12
Dining room
- Features: Ceiling Fan(s), Tile
- Level: First
- Area: 126
- Dimensions: 14 x 9
Kitchen
- Features: Ceiling Fan(s), Tile
- Level: First
- Area: 168
- Dimensions: 14 x 12
Living room
- Features: Ceiling Fan(s), Carpet, Fireplace
- Level: First
- Area: 364
- Dimensions: 13 x 28
Office
- Features: Wood Floor
- Area: 120
- Dimensions: 10 x 12
Bonus room
- Features: Ceiling Fan(s), Carpet, Recessed Lighting, Vaulted Ceiling(s)
- Level: Second
- Area: 696
- Dimensions: 24 x 29
Laundry room
- Features: Tile, Built-in Features
- Level: First
- Area: 88
- Dimensions: 8 x 11
Heating
- Central 2, Natural Gas
Cooling
- Central 2, Electric
Appliances
- Included: Range, Dishwasher, Dryer, Washer
Features
- Basement: Crawl Space
- Has fireplace: Yes
- Fireplace features: Gas Log, Masonry
Interior area
- Total interior livable area: 3,349 sqft
Video & virtual tour
Property
Parking
- Total spaces: 2
- Parking features: Garage-Attached, Carport, Detached Carport
- Carport spaces: 2
Features
- Levels: Two
- Stories: 2
Lot
- Size: 10.69 Acres
Details
- Parcel number: 100736000003220000
Construction
Type & style
- Home type: SingleFamily
- Property subtype: Single Family Residence
Condition
- New construction: No
Utilities & green energy
- Sewer: Septic Tank
- Water: Public
Community & HOA
Community
- Subdivision: Metes And Bounds
HOA
- Has HOA: No
Location
- Region: Hillsboro
Financial & listing details
- Price per square foot: $104/sqft
- Tax assessed value: $308,050
- Annual tax amount: $1,117
- Date on market: 6/16/2025
Estimated market value
Not available
Estimated sales range
Not available
Not available
Price history
| Date | Event | Price |
|---|---|---|
| 8/28/2026 | Price change | $349,000-7.9%$104/sqft |
Source:  ValleyMLS #21891756 Report a problem ValleyMLS #21891756 Report a problem | ||
| 7/27/2026 | Price change | $379,000-2.6%$113/sqft |
Source: ValleyMLS #21891756 Report a problem | ||
| 3/13/2026 | Price change | $389,000-2.5%$116/sqft |
Source: ValleyMLS #21891756 Report a problem | ||
| 12/15/2025 | Price change | $399,000-7.5%$119/sqft |
Source: ValleyMLS #21891756 Report a problem | ||
| 6/16/2025 | Listed for sale | $431,135-13.8%$129/sqft |
Source: ValleyMLS #21891756 Report a problem | ||
| 3/6/2025 | Listing removed | $499,900$149/sqft |
Source: ValleyMLS #21855255 Report a problem | ||
| 5/7/2024 | Price change | $499,900-16.7%$149/sqft |
Source: ValleyMLS #21855255 Report a problem | ||
| 3/11/2024 | Listed for sale | $599,900$179/sqft |
Source: ValleyMLS #21855255 Report a problem | ||
Public tax history
| Year | Property taxes | Tax assessment |
|---|---|---|
| 2025 | $1,117 | $308,050 -0.7% |
| 2024 | $1,117 -1.1% | $310,250 +3.7% |
| 2023 | $1,129 +17.5% | $299,050 +11.8% |
| 2022 | $961 +14% | $267,450 +12.8% |
| 2021 | $843 +10.5% | $237,200 +829.5% |
| 2020 | $763 +5.8% | $25,520 +5.8% |
| 2017 | $721 | $24,120 +6.9% |
| 2016 | $721 +6.9% | $22,560 |
| 2015 | $674 | $22,560 -1.8% |
| 2014 | $674 -1.8% | $22,980 +1.9% |
| 2013 | $686 +10.9% | $22,560 |
| 2010 | $619 | -- |
Find assessor info on the county website
Monthly payment
Est. payment
Payment breakdown
Explore the cost of this home by adjusting the details. Changes won't be saved.Climate risks
Neighborhood: 35643
Nearby schools
Schools provided by the listing agent
- Elementary: East Lawrence Elementary
- Middle: East Lawrence Middle
- High: E Lawrence
Source: ValleyMLS. This data may not be complete. We recommend contacting the local school district to confirm school assignments for this home.
Similar homes
- $289,0003 bd3 ba2.1k sqft333 County Road 302, Hillsboro, AL 35643For Sale
 MLS ID #21909286, Lynn Woodard. ValleyMLS
 - $349,9003 bd2 ba1.8k sqft2697 County Road 165, Moulton, AL 35650For Sale
 MLS ID #26-1753, Kevin Bart Williams, Joseph Carter Realty. Walker County Area MLS
 - $349,9003 bd1 ba2k sqft74 County Road 288, Courtland, AL 35618For Sale
 MLS ID #21926325, Morgan Jones. ValleyMLS
 - $399,9003 bd4 ba2.7k sqft2011 Shady Grove Ln SW, Decatur, AL 35603For Sale
 MLS ID #21928776, Sarah Scarbrough. ValleyMLS
