Welcome home to this spacious 5-bedroom, 4-bath multi-level residence ideally located just off Hwy 157 in Danville. The inviting family room is anchored by a warm gas log fireplace, creating the perfect gathering spot for relaxing evenings. A Propane Generac generator powers the main level, providing added peace of mind year-round. Step outside to enjoy raised garden beds, ready for spring planting, while the circular drive ensures easy access and smooth entry from Hwy 157. Additional highlights include: City and well water options, Brand new carpet in all bedrooms (2026) Move-in ready and full of potential, this property is ready to welcome its new owners home.
For sale
Price cut: $23K (10/13)
$297,000
3853 Highway 157, Danville, AL 35619
5beds
3,688sqft
Single Family Residence
Built in 1977
2 Acres Lot
$288,300 Zestimate®
$81/sqft
$-- HOA
What's special
Warm gas log fireplaceCircular driveInviting family roomRaised garden beds
- 38 days
- 550
- 44
Zillow last checked:
Listing updated:
Listed by:
Lynn Woodard 256-566-4155,
Mallard Realty
Source: ValleyMLS,MLS#: 21929237
Facts & features
Interior
Bedrooms & bathrooms
- Bedrooms: 5
- Bathrooms: 4
- Full bathrooms: 2
- 3/4 bathrooms: 2
Rooms
- Room types: Master Bedroom, Living Room, Bedroom 2, Bedroom 3, Kitchen, Bedroom 4, Game Room
Primary bedroom
- Features: Carpet
- Level: First
- Area: 225
- Dimensions: 15 x 15
Bedroom 2
- Features: Carpet
- Level: First
- Area: 165
- Dimensions: 11 x 15
Bedroom 3
- Features: Carpet
- Level: First
- Area: 143
- Dimensions: 11 x 13
Bedroom 4
- Features: Carpet
- Level: Second
- Area: 165
- Dimensions: 11 x 15
Bedroom 5
- Features: Carpet
- Level: Second
- Area: 425
- Dimensions: 17 x 25
Kitchen
- Features: Wood Floor
- Level: First
- Area: 187
- Dimensions: 17 x 11
Living room
- Features: Wood Floor
- Level: First
- Area: 345
- Dimensions: 15 x 23
Game room
- Level: First
- Area: 342
- Dimensions: 19 x 18
Heating
- Central 2
Cooling
- Central 2
Features
- Basement: Basement
- Has fireplace: Yes
- Fireplace features: Gas Log
Interior area
- Total interior livable area: 3,688 sqft
Property
Parking
- Parking features: Circular Driveway
Features
- Levels: Two
- Stories: 2
Lot
- Size: 2 Acres
Details
- Parcel number: 1705210000029.004.0
Construction
Type & style
- Home type: SingleFamily
- Property subtype: Single Family Residence
Condition
- New construction: No
- Year built: 1977
Utilities & green energy
- Sewer: Private Sewer
Community & HOA
Community
- Subdivision: Metes And Bounds
HOA
- Has HOA: No
Location
- Region: Danville
Financial & listing details
- Price per square foot: $81/sqft
- Date on market: 9/15/2026
Estimated market value
$288,300
$274,000 - $303,000
$3,177/mo
Price history
| Date | Event | Price |
|---|---|---|
| 10/13/2026 | Price change | $297,000-7.2%$81/sqft |
Source:  ValleyMLS #21929237 Report a problem ValleyMLS #21929237 Report a problem | ||
| 9/15/2026 | Listed for sale | $320,000$87/sqft |
Source: ValleyMLS #21929237 Report a problem | ||
| 9/15/2026 | Listing removed | $320,000$87/sqft |
Source: ValleyMLS #21909766 Report a problem | ||
| 4/4/2026 | Price change | $320,000-7.2%$87/sqft |
Source: ValleyMLS #21909766 Report a problem | ||
| 2/13/2026 | Listed for sale | $345,000$94/sqft |
Source: ValleyMLS #21909766 Report a problem | ||
Public tax history
Tax history is unavailable.
Monthly payment
Est. payment
Payment breakdown
Explore the cost of this home by adjusting the details. Changes won't be saved.Climate risks
Neighborhood: 35619
Nearby schools
Schools provided by the listing agent
- Elementary: Speake
- Middle: Speake Middle School
- High: Lawrence County
Source: ValleyMLS. This data may not be complete. We recommend contacting the local school district to confirm school assignments for this home.
Similar homes
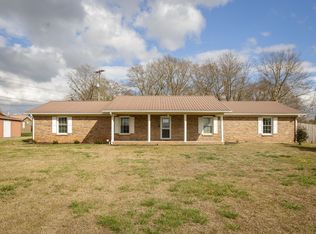
- $270,0003 bd2 ba2.1k sqft1133 Liberty Rd, Danville, AL 35619For Sale
 MLS ID #21930492, Joshua Sloan. ValleyMLS
 - $309,9003 bd2 ba2.6k sqft201 Freeman Rd, Danville, AL 35619For Sale
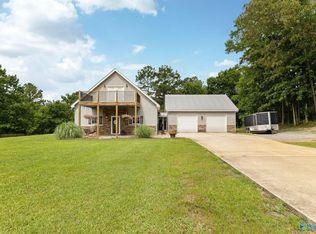 MLS ID #21921570, Chance Higdon. ValleyMLS
 - $300,0005 bd3 ba3.2k sqft1105 Oakwood St NW, Hartselle, AL 35640For Sale
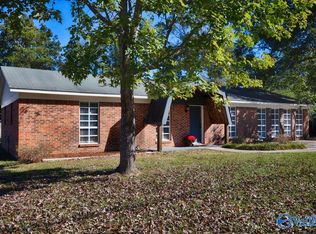 MLS ID #21932392, Kelsey Zwack Pizzato. ValleyMLS
 - $399,9003 bd2 ba1.9k sqft3895 County Road 203, Danville, AL 35619For Sale
 MLS ID #21922382, Chance Higdon. ValleyMLS
