Beautiful 4-bedroom, 2-bath home on 1.3± acres in a quiet cul-de-sac in desirable Pickens Subdivision! Enjoy a spacious living room and a kitchen featuring custom cabinets, quartz countertops, appliances, an eat-at island, and a pantry. Dining and breakfast rooms offer plenty of space for gatherings. The primary suite includes a walk-in closet and a bath with a custom tile shower. Relax in the heated and cooled sunroom or on the covered front porch. Additional features include a 2-car carport with 2 storage rooms, concrete driveway, and chain-link fenced yard—perfect blend of comfort and convenience!
For sale
$349,900
306 Fern Ct, Moulton, AL 35650
4beds
2,883sqft
Single Family Residence
Built in 1966
1.3 Acres Lot
$342,400 Zestimate®
$121/sqft
$-- HOA
What's special
Eat-at islandChain-link fenced yardPrimary suiteWalk-in closetQuiet cul-de-sacQuartz countertopsCustom cabinets
- 334 days
- 350
- 26
Zillow last checked:
Listing updated:
Listed by:
Morgan Jones 256-522-8465,
MarMac Real Estate
Source: ValleyMLS,MLS#: 21901096
Facts & features
Interior
Bedrooms & bathrooms
- Bedrooms: 4
- Bathrooms: 2
- Full bathrooms: 2
Rooms
- Room types: Foyer, Master Bedroom, Living Room, Bedroom 2, Dining Room, Bedroom 3, Kitchen, Bedroom 4, Breakfast, Laundry, Other, Sun, Bathroom 1, Bathroom 2, Bath:Full, Master Bathroom, Bath:GuestFull
Primary bedroom
- Features: Crown Molding, Laminate Floor, Walk-In Closet(s)
- Level: First
- Area: 208
- Dimensions: 13 x 16
Bedroom 2
- Features: Ceiling Fan(s), Crown Molding, Laminate Floor
- Level: First
- Area: 180
- Dimensions: 12 x 15
Bedroom 3
- Features: Crown Molding, Laminate Floor
- Level: First
- Area: 169
- Dimensions: 13 x 13
Bedroom 4
- Features: Crown Molding, Laminate Floor
- Level: First
- Area: 192
- Dimensions: 12 x 16
Dining room
- Features: Crown Molding, Laminate Floor
- Level: First
- Area: 144
- Dimensions: 12 x 12
Kitchen
- Features: Kitchen Island, Pantry, Tile, Built-in Features, Quartz
- Level: First
- Area: 304
- Dimensions: 16 x 19
Living room
- Features: Ceiling Fan(s), Crown Molding, Laminate Floor
- Level: First
- Area: 247
- Dimensions: 13 x 19
Laundry room
- Features: Tile
- Level: First
- Area: 108
- Dimensions: 9 x 12
Heating
- Central 1, Electric
Cooling
- Central 1, Electric
Appliances
- Included: Cooktop, Double Oven, Dishwasher, Microwave, Electric Water Heater
Features
- Basement: Crawl Space
- Has fireplace: No
- Fireplace features: None
Interior area
- Total interior livable area: 2,883 sqft
Property
Parking
- Total spaces: 2
- Parking features: Carport, Attached Carport, Driveway-Concrete
- Carport spaces: 2
Features
- Levels: One
- Stories: 1
- Patio & porch: Covered Porch, Front Porch
Lot
- Size: 1.3 Acres
Details
- Parcel number: 1508332101022.000
Construction
Type & style
- Home type: SingleFamily
- Architectural style: Ranch
- Property subtype: Single Family Residence
Condition
- New construction: No
- Year built: 1966
Utilities & green energy
- Sewer: Public Sewer
- Water: Public
Community & HOA
Community
- Subdivision: Pickens
HOA
- Has HOA: No
Location
- Region: Moulton
Financial & listing details
- Price per square foot: $121/sqft
- Tax assessed value: $243,600
- Annual tax amount: $1,248
- Date on market: 10/9/2025
Estimated market value
$342,400
$325,000 - $360,000
$1,941/mo
Price history
| Date | Event | Price |
|---|---|---|
| 6/4/2026 | Price change | $349,900-5.4%$121/sqft |
Source:  ValleyMLS #21901096 Report a problem ValleyMLS #21901096 Report a problem | ||
| 4/2/2026 | Price change | $369,900-1.3%$128/sqft |
Source: ValleyMLS #21901096 Report a problem | ||
| 1/5/2026 | Price change | $374,900-2.6%$130/sqft |
Source: ValleyMLS #21901096 Report a problem | ||
| 12/9/2025 | Price change | $384,900-1.3%$134/sqft |
Source: ValleyMLS #21901096 Report a problem | ||
| 10/27/2025 | Price change | $389,900-2.5%$135/sqft |
Source: ValleyMLS #21901096 Report a problem | ||
| 10/9/2025 | Listed for sale | $399,900+151.5%$139/sqft |
Source: ValleyMLS #21901096 Report a problem | ||
| 4/7/2016 | Sold | $159,000-0.6%$55/sqft |
Source: Public Record Report a problem | ||
| 12/23/2014 | Listing removed | $159,900$55/sqft |
Source: MarMac Real Estate #1006026 Report a problem | ||
| 10/23/2014 | Listed for sale | $159,900+39%$55/sqft |
Source: MarMac Real Estate #1006026 Report a problem | ||
| 6/26/2014 | Sold | $115,000-32.3%$40/sqft |
Source: ValleyMLS #751343 Report a problem | ||
| 1/12/2014 | Listing removed | $169,900$59/sqft |
Source: RE/MAX Valley Pros #391965 Report a problem | ||
| 9/7/2013 | Price change | $169,900-1.8%$59/sqft |
Source: RE/MAX Valley Pros #391965 Report a problem | ||
| 7/18/2013 | Listed for sale | $173,000$60/sqft |
Source: RE/MAX VALLEY PROS. #391965 Report a problem | ||
Public tax history
| Year | Property taxes | Tax assessment |
|---|---|---|
| 2025 | $1,248 +40.4% | $243,600 -1.7% |
| 2024 | $889 -2% | $247,800 +4% |
| 2023 | $907 +18.9% | $238,300 +11.6% |
| 2022 | $763 +19.3% | $213,600 +18.4% |
| 2021 | $639 +10.1% | $180,460 +996.4% |
| 2020 | $581 | $16,460 |
| 2017 | $581 | $16,460 -49.4% |
| 2016 | $581 -52.7% | $32,500 |
| 2015 | $1,228 | $32,500 -1.7% |
| 2014 | $1,228 -1.7% | $33,060 +1.7% |
| 2013 | $1,248 +144.6% | $32,500 |
| 2010 | $510 | -- |
Find assessor info on the county website
Monthly payment
Est. payment
Payment breakdown
Explore the cost of this home by adjusting the details. Changes won't be saved.Climate risks
Neighborhood: 35650
Nearby schools
Schools provided by the listing agent
- Elementary: Moulton
- Middle: Moulton Middle
- High: Lawrence County
Source: ValleyMLS. This data may not be complete. We recommend contacting the local school district to confirm school assignments for this home.

Similar homes
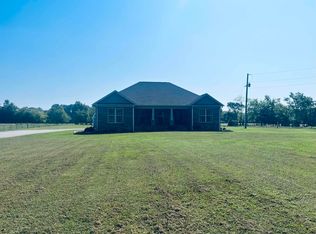
- $349,9003 bd2 ba1.8k sqft2697 County Road 165, Moulton, AL 35650For Sale
 MLS ID #26-1753, Kevin Bart Williams, Joseph Carter Realty. Walker County Area MLS
 - $369,9003 bd3 ba1.7k sqft2108 County Road 55, Moulton, AL 35650For Sale
 MLS ID #21928411, Kim Gardner. ValleyMLS
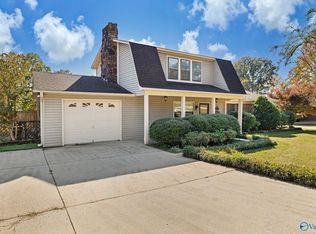
 - $330,0004 bd2 ba2.1k sqft70 Old Hillsboro Rd, Moulton, AL 35650For Sale
 MLS ID #21903414, Wendy Norwood. ValleyMLS
 - $384,5005 bd4 ba3.7k sqft222 Montgomery Dr, Moulton, AL 35650For Sale
 MLS ID #21915545, Teresa Pearce. ValleyMLS
