Welcome to 110 Grand Lake Dr in Moulton! This beautiful 4BR/3BA home offers 3,100± sq ft plus a dedicated office—perfect for work or extra space. You’ll love the classic brick exterior, great layout, and spacious living areas designed for both everyday living and entertaining. Step outside to your private backyard oasis featuring a swimming pool, just in time for summer!
For sale
Price cut: $10K (7/17)
$515,000
110 Grande Lake Dr, Moulton, AL 35650
4beds
3,100sqft
:
Get pre-qualified$2,948/mo
Single Family Residence
Built in 2004
0.4 Acres Lot
$503,400 Zestimate®
$166/sqft
$13/mo HOA
What's special
- 107 days |
- 127 |
- 1 |
Zillow last checked:
Listing updated:
Listed by:
Skyluer Vess 256-502-3065,
Apex Real Estate Inc
Source: ValleyMLS,MLS#: 21916426
Facts & features
Interior
Bedrooms & bathrooms
- Bedrooms: 4
- Bathrooms: 3
- Full bathrooms: 2
- 1/2 bathrooms: 1
Rooms
- Room types: Foyer, Master Bedroom, Living Room, Bedroom 2, Dining Room, Bedroom 3, Kitchen, Bedroom 4, Office/Study, Laundry, Bathroom 2, Master Bathroom, Bath:Guest1/2
Primary bedroom
- Features: Ceiling Fan(s), Crown Molding, Wood Floor
- Level: First
- Area: 196
- Dimensions: 14 x 14
Bedroom 2
- Features: Carpet
- Level: Second
- Area: 156
- Dimensions: 12 x 13
Bedroom 3
- Features: Carpet
- Level: Second
- Area: 168
- Dimensions: 14 x 12
Bedroom 4
- Features: Carpet
- Level: Second
- Area: 210
- Dimensions: 15 x 14
Primary bathroom
- Features: Crown Molding, Double Vanity, Recessed Lighting, Tile
- Level: First
Bathroom 1
- Features: Crown Molding, Double Vanity, Recessed Lighting, Tile
- Level: First
Bathroom 2
- Features: Tile
- Level: Second
- Area: 40
- Dimensions: 5 x 8
Bathroom 3
- Level: First
Dining room
- Features: Crown Molding, Wood Floor
- Level: First
- Area: 168
- Dimensions: 14 x 12
Kitchen
- Features: Crown Molding, Kitchen Island, Tile
- Level: First
- Area: 252
- Dimensions: 14 x 18
Living room
- Features: Ceiling Fan(s), Crown Molding, Wood Floor
- Level: First
- Area: 336
- Dimensions: 16 x 21
Office
- Features: Carpet
- Level: Second
- Area: 160
- Dimensions: 10 x 16
Laundry room
- Features: Tile
- Level: First
Heating
- Central 2
Cooling
- Central 2
Features
- Has basement: No
- Has fireplace: No
- Fireplace features: None
Interior area
- Total interior livable area: 3,100 sqft
Property
Parking
- Parking features: Garage-Attached, Driveway-Concrete
Features
- Levels: Two
- Stories: 2
- Has private pool: Yes
Lot
- Size: 0.4 Acres
Details
- Parcel number: 15 08 33 0 200 001.022
Construction
Type & style
- Home type: SingleFamily
- Property subtype: Single Family Residence
Materials
- Foundation: Slab
Condition
- New construction: No
- Year built: 2004
Utilities & green energy
- Sewer: Public Sewer
- Water: Public
Community & HOA
Community
- Subdivision: Pointe Grande
HOA
- Has HOA: Yes
- HOA fee: $150 annually
- HOA name: Jrl
Location
- Region: Moulton
Financial & listing details
- Price per square foot: $166/sqft
- Tax assessed value: $423,600
- Annual tax amount: $1,576
- Date on market: 4/27/2026
Estimated market value
$503,400
$478,000 - $529,000
$2,554/mo
Price history
| Date | Event | Price |
|---|---|---|
| 7/17/2026 | Price change | $515,000-1.9%$166/sqft |
Source:  ValleyMLS #21916426 Report a problem ValleyMLS #21916426 Report a problem | ||
| 4/27/2026 | Listed for sale | $525,000+116.5%$169/sqft |
Source: ValleyMLS #21916426 Report a problem | ||
| 9/2/2015 | Sold | $242,500-1%$78/sqft |
Source: ValleyMLS #1009927 Report a problem | ||
| 5/21/2015 | Price change | $244,900-7.6%$79/sqft |
Source: CENTURY 21 Prestige Properties, Inc. #1009927 Report a problem | ||
| 1/6/2015 | Listed for sale | $264,900-5.4%$85/sqft |
Source: Century 21 Prestige Prop.-Deca #1009927 Report a problem | ||
| 6/24/2014 | Listing removed | $280,000$90/sqft |
Source: Bruce Gordon Real Estate #671315 Report a problem | ||
| 4/17/2014 | Price change | $280,000-6.4%$90/sqft |
Source: RE/MAX Valley Pros #671315 Report a problem | ||
| 1/4/2014 | Listed for sale | $299,000$96/sqft |
Source: Re/Max Valley Pros. #671315 Report a problem | ||
Public tax history
| Year | Property taxes | Tax assessment |
|---|---|---|
| 2025 | $1,576 | $423,600 -2.2% |
| 2024 | $1,576 -0.6% | $433,200 +2.8% |
| 2023 | $1,585 +14.7% | $421,400 +10.7% |
| 2022 | $1,382 +16.9% | $380,800 +16.5% |
| 2021 | $1,182 +8.1% | $326,990 +979.2% |
| 2020 | $1,093 -3% | $30,300 -2.9% |
| 2017 | $1,126 | $31,200 +3% |
| 2016 | $1,126 +3.1% | $30,280 |
| 2015 | $1,092 | $30,280 -3.6% |
| 2014 | $1,092 -3.7% | $31,400 +1.8% |
| 2013 | $1,134 -6.5% | $30,840 |
| 2010 | $1,212 | -- |
Find assessor info on the county website
Monthly payment
Est. payment
Payment breakdown
Explore the cost of this home by adjusting the details. Changes won't be saved.Climate risks
Neighborhood: 35650
Nearby schools
GreatSchools rating
- 6/10Moulton Middle SchoolGrades: 5-8Distance: 1.4 mi
- 5/10Lawrence Co High SchoolGrades: 9-12Distance: 1.8 mi
- 6/10Moulton Elementary SchoolGrades: PK-4Distance: 1.4 mi
Schools provided by the listing agent
- Elementary: Moulton
- Middle: Moulton Middle
- High: Lawrence County
Source: ValleyMLS. This data may not be complete. We recommend contacting the local school district to confirm school assignments for this home.
- $15,0000.4 acres138 Grande Lake Dr, Moulton, AL 35650Off Market
- $599,9003 bd3 ba2.9k sqft149 Grande Lake Dr, Moulton, AL 35650For Sale

- $550,000-- bd2 ba3.4k sqft441 Grande Lake Dr, Moulton, AL 35650Off Market
- $563,500-- bd2 ba3.7k sqft300A Grande Lake Dr, Moulton, AL 35650Off Market
- $343,900-- bd1 ba2.5k sqft211 Grandelake Dr, Moulton, AL 35650Off Market
- $---- bd-- ba-- sqft398 Grande Lake Dr, Moulton, AL 35650Off Market
- $569,200-- bd3 ba3.8k sqft261 Grande Lake Dr, Moulton, AL 35650Off Market
- $579,500-- bd3 ba2.9k sqft440 Grande Lake Dr, Moulton, AL 35650Off Market
A local agent can set up tours, give advice and negotiate with sellers.
A local lender can help you make sure your offer is ready when you are.
Similar homes
- $520,0003 bd3 ba2.4k sqft601 County Road 226, Moulton, AL 35650For Sale
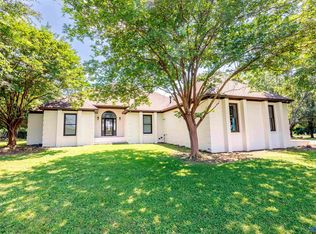 MLS ID #21921867, Morgan Jones. ValleyMLS
 - $494,0005 bd5 ba3.9k sqft104 Cedar Ln, Moulton, AL 35650For Sale
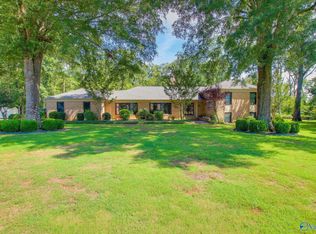 MLS ID #21896776, Morgan Jones. ValleyMLS
 - $650,0005 bd4 ba4.4k sqft47 Highland Cv, Moulton, AL 35650For Sale
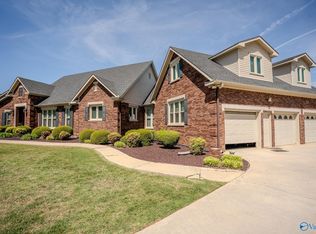 MLS ID #21915474, Morgan Jones. ValleyMLS
 - $475,0003 bd2 ba2.2k sqft1334 County Road 120, Moulton, AL 35650For Sale
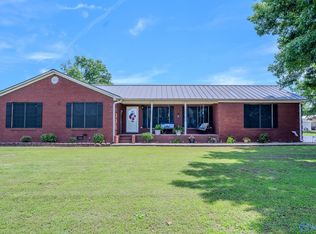 MLS ID #21920227, Morgan Jones. ValleyMLS
 - $599,9003 bd3 ba2.9k sqft149 Grande Lake Dr, Moulton, AL 35650For SaleMLS ID #21898603, Morgan Jones. ValleyMLS
- $447,1934 bd3 ba2.1k sqft190 County Road 82, Moulton, AL 35650New ConstructionMLS ID #21924489, Walker Jones. ValleyMLS
- $399,9004 bd3 ba2.7k sqft16519 Market St, Moulton, AL 35650For SaleMLS ID #21923947, Morgan Jones. ValleyMLS
- $349,9004 bd2 ba2.8k sqft306 Fern Ct, Moulton, AL 35650For SaleMLS ID #21901096, Morgan Jones. ValleyMLS
- $440,0003 bd2 ba2.8k sqft19746 Al Highway 33, Moulton, AL 35650For SaleMLS ID #21919921, Amy Thrasher. ValleyMLS
- $384,5005 bd4 ba3.7k sqft222 Montgomery Dr, Moulton, AL 35650For SaleMLS ID #21915545, Teresa Pearce. ValleyMLS
- $589,9003 bd3 ba2.1k sqft379 County Road 99, Moulton, AL 35650For SaleMLS ID #21922513, Morgan Jones. ValleyMLS
- $606,7974 bd2 ba2k sqft123 County Road 176, Moulton, AL 35650For SaleMLS ID #21911209, Skyluer Vess. ValleyMLS
- $489,9004 bd3 ba2.5k sqft1485 County Road 156, Town Creek, AL 35672For SaleMLS ID #528131, Amy H Thrasher. Strategic MLS Alliance
- $330,0004 bd2 ba2.1k sqft70 Old Hillsboro Rd, Moulton, AL 35650For SaleMLS ID #21903414, Wendy Norwood. ValleyMLS
- $324,9003 bd2 ba1.9k sqft621 County Road 487, Moulton, AL 35650New ConstructionMLS ID #21923732, Leighann Turner. ValleyMLS
- $500,0003 bd4 ba3.5k sqft53 County Road 132, Town Creek, AL 35672For SaleMLS ID #21917741, Lisa Zibas. ValleyMLS
- $569,5004 bd4 ba3.7k sqft3501 Chula Vista Ridge Dr SW, Decatur, AL 35603For SaleMLS ID #21920299, Steve Koleno. ValleyMLS
- $540,0005 bd3 ba2.6k sqft4813 Norris Mill Rd, Hartselle, AL 35640For SaleMLS ID #21918939, Ryan Summerford. ValleyMLS
- $289,9003 bd2 ba1.7k sqft100 Simms St, Moulton, AL 35650For SaleMLS ID #21912451, Jake Blankenship. ValleyMLS
- $329,9003 bd2 ba1.7k sqft4894 County Road 86, Moulton, AL 35650For SaleMLS ID #529208, Katrina Tankersley. Strategic MLS Alliance
