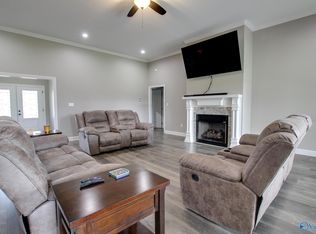
Stunning 5-bed, 3.5-bath home in Highland Subdivision! Conveniently located near shopping, schools, & medical offices, this home offers a 3-car attached garage, inground pool, privacy-fenced backyard, & covered back porch. Inside features 10’ ceilings & engineered hardwood floors throughout. The spacious living room has a gas log fireplace. This home also features a formal dining, breakfast room, and office. The kitchen boasts granite countertops, custom cabinets with pullouts, butler’s pantry, walk-in pantry, appliances, & eat-at bar. The primary suite includes dual closets & a luxurious bath with Jade tub & separate shower. Upstairs offers a 5th bedroom & study (potential 6th bedroom).
For sale
Price cut: $25K (6/23)
$650,000
47 Highland Cv, Moulton, AL 35650
5beds
4,488sqft
Single Family Residence
Built in 1997
0.36 Acres Lot
$631,700 Zestimate®
$145/sqft
$-- HOA
What's special
Gas log fireplaceInground poolPrivacy-fenced backyardCustom cabinets with pulloutsWalk-in pantryEat-at barBreakfast room
- 142 days
- 160
- 10
Zillow last checked:
Listing updated:
Listed by:
Morgan Jones 256-522-8465,
MarMac Real Estate
Source: ValleyMLS,MLS#: 21915474
Facts & features
Interior
Bedrooms & bathrooms
- Bedrooms: 5
- Bathrooms: 4
- Full bathrooms: 3
- 1/2 bathrooms: 1
Rooms
- Room types: Foyer, Master Bedroom, Living Room, Bedroom 2, Dining Room, Bedroom 3, Kitchen, Bedroom 4, Family Room, Breakfast, Butlers Pantry, Office/Study, Laundry, Other, Bathroom 1, Bathroom 2, Bathroom 3, Bath:Full, Bath:Half, Master Bathroom, Bath:GuestFull, Bath:Powder1/2, Bedroom 5
Primary bedroom
- Features: 10’ + Ceiling, Crown Molding, Double Vanity, Recessed Lighting, Smooth Ceiling, Wood Floor
- Level: First
- Area: 256
- Dimensions: 16 x 16
Bedroom 2
- Features: 10’ + Ceiling, Crown Molding, Recessed Lighting, Smooth Ceiling, Wood Floor, Walk-In Closet(s)
- Level: First
- Area: 234
- Dimensions: 13 x 18
Bedroom 3
- Features: 10’ + Ceiling, Crown Molding, Recessed Lighting, Smooth Ceiling, Wood Floor, Walk-In Closet(s)
- Level: First
- Area: 168
- Dimensions: 12 x 14
Bedroom 4
- Features: 10’ + Ceiling, Crown Molding, Recessed Lighting, Smooth Ceiling, Wood Floor, Built-in Features
- Level: First
- Area: 168
- Dimensions: 12 x 14
Bedroom 5
- Features: Ceiling Fan(s), Crown Molding, Carpet, Smooth Ceiling, Vaulted Ceiling(s)
- Level: Second
- Area: 414
- Dimensions: 18 x 23
Dining room
- Features: 10’ + Ceiling, Crown Molding, Recessed Lighting, Smooth Ceiling, Wood Floor
- Level: First
Family room
- Features: 10’ + Ceiling, Crown Molding, Recessed Lighting, Smooth Ceiling, Tray Ceiling(s), Wood Floor
- Level: First
- Area: 345
- Dimensions: 23 x 15
Kitchen
- Features: 10’ + Ceiling, Crown Molding, Granite Counters, Pantry, Recessed Lighting, Smooth Ceiling, Wood Floor
- Level: First
- Area: 210
- Dimensions: 14 x 15
Living room
- Features: 10’ + Ceiling, Ceiling Fan(s), Crown Molding, Fireplace, Recessed Lighting, Smooth Ceiling, Wood Floor
- Level: First
- Area: 414
- Dimensions: 18 x 23
Office
- Features: 10’ + Ceiling, Crown Molding, Recessed Lighting, Smooth Ceiling, Wood Floor
- Level: First
- Area: 256
- Dimensions: 16 x 16
Laundry room
- Features: 10’ + Ceiling, Crown Molding, Recessed Lighting, Smooth Ceiling, Wood Floor, Utility Sink
- Level: First
- Area: 120
- Dimensions: 12 x 10
Heating
- Central 2, Electric, Natural Gas
Cooling
- Central 2, Electric
Appliances
- Included: Cooktop, Double Oven, Dishwasher, Refrigerator, Gas Water Heater
Features
- Central Vacuum
- Has basement: No
- Number of fireplaces: 1
- Fireplace features: One, Gas Log
Interior area
- Total interior livable area: 4,488 sqft
Property
Parking
- Parking features: Garage-Three Car, Garage-Attached, Driveway-Concrete
Features
- Levels: Two
- Stories: 2
- Patio & porch: Covered Porch
- Exterior features: Curb/Gutters, Sidewalk
- Has private pool: Yes
Lot
- Size: 0.36 Acres
- Dimensions: 80 x 198
Details
- Parcel number: 1508331100058.000
- Other equipment: Central Vacuum
Construction
Type & style
- Home type: SingleFamily
- Property subtype: Single Family Residence
Materials
- Foundation: Slab
Condition
- New construction: No
- Year built: 1997
Utilities & green energy
- Sewer: Public Sewer
- Water: Public
Community & HOA
Community
- Features: Curbs
- Subdivision: Highlands
HOA
- Has HOA: No
Location
- Region: Moulton
Financial & listing details
- Price per square foot: $145/sqft
- Tax assessed value: $456,200
- Annual tax amount: $1,673
- Date on market: 4/17/2026
Estimated market value
$631,700
$600,000 - $663,000
$3,490/mo
Price history
| Date | Event | Price |
|---|---|---|
| 8/11/2026 | Listed for sale | $650,000$145/sqft |
Source:  ValleyMLS #21915474 Report a problem ValleyMLS #21915474 Report a problem | ||
| 8/10/2026 | Pending sale | $650,000$145/sqft |
Source: ValleyMLS #21915474 Report a problem | ||
| 7/28/2026 | Contingent | $650,000$145/sqft |
Source: ValleyMLS #21915474 Report a problem | ||
| 6/23/2026 | Price change | $650,000-3.7%$145/sqft |
Source: ValleyMLS #21915474 Report a problem | ||
| 4/17/2026 | Listed for sale | $675,000$150/sqft |
Source: ValleyMLS #21915474 Report a problem | ||
Public tax history
| Year | Property taxes | Tax assessment |
|---|---|---|
| 2025 | $1,673 | $456,200 -0.7% |
| 2024 | $1,673 -0.6% | $459,400 +2.5% |
| 2023 | $1,683 +14.5% | $448,000 +10.7% |
| 2022 | $1,471 +16.8% | $404,800 +16.4% |
| 2021 | $1,259 +6.8% | $347,720 +966.6% |
| 2020 | $1,178 -2.3% | $32,600 -2.2% |
| 2017 | $1,206 | $33,340 -0.2% |
| 2016 | $1,206 -0.2% | $33,420 |
| 2015 | $1,209 | $33,420 -4.9% |
| 2014 | $1,209 -5.1% | $35,160 +1.9% |
| 2013 | $1,273 +10% | $34,520 |
| 2010 | $1,157 | -- |
Find assessor info on the county website
Monthly payment
Est. payment
Payment breakdown
Explore the cost of this home by adjusting the details. Changes won't be saved.Climate risks
Neighborhood: 35650
Nearby schools
Schools provided by the listing agent
- Elementary: Moulton
- Middle: Moulton Middle
- High: Lawrence County
Source: ValleyMLS. This data may not be complete. We recommend contacting the local school district to confirm school assignments for this home.


Similar homes
- $515,0004 bd3 ba3.1k sqft110 Grande Lake Dr, Moulton, AL 35650For Sale
 MLS ID #21916426, Skyluer Vess. ValleyMLS
 - $599,9003 bd3 ba2.9k sqft149 Grande Lake Dr, Moulton, AL 35650For Sale
 MLS ID #21898603, Morgan Jones. ValleyMLS
 - $494,0005 bd5 ba3.9k sqft104 Cedar Ln, Moulton, AL 35650For Sale
 MLS ID #21896776, Morgan Jones. ValleyMLS
 - $509,9003 bd3 ba2.4k sqft601 County Road 226, Moulton, AL 35650For Sale
 MLS ID #21921867, Morgan Jones. ValleyMLS
