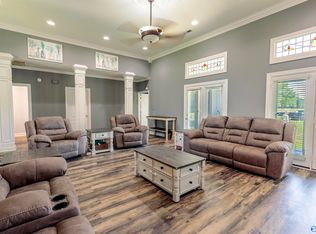
Estate Home with 46 acres, stocked pond, two bay RV bldg and workshop. This amazing home has it all, 3 bedroom with office or 4 bedrooms with walk-in closets, three and 1/2 baths, wood floors large sunroom, huge living room, kitchen with cabinets galore and granite counter tops, basement and in home storm shelter, rambling covered front porch or enjoy the comfortable deck overlooking the stocked pond and watch deer as they feed near the wood line. 24 x 30 workshop just off of the driveway, 40 x 60 RV bldg with two large rollup doors. The storm shelter in the basement has reinforced concrete ceiling and walls, sump pump system already in the basement.
For sale
Price cut: $39.1K (8/31)
$849,900
399 County Road 321, Moulton, AL 35650
3beds
4,710sqft
Single Family Residence
Built in 1991
46 Acres Lot
$-- Zestimate®
$180/sqft
$-- HOA
What's special
Rv bldgSump pump systemTwo bay rv bldgComfortable deckWalk-in closetsStocked pondWood floors
- 461 days
- 303
- 18
Zillow last checked:
Listing updated:
Listed by:
Sam Heflin 256-318-4270,
RE/MAX Platinum
Source: ValleyMLS,MLS#: 21873054
Facts & features
Interior
Bedrooms & bathrooms
- Bedrooms: 3
- Bathrooms: 4
- Full bathrooms: 3
- 1/2 bathrooms: 1
Rooms
- Room types: Foyer, Master Bedroom, Living Room, Bedroom 2, Dining Room, Bedroom 3, Kitchen, Bonus Room, Office/Study, Laundry, Sun
Primary bedroom
- Features: Crown Molding, Laminate Floor, Walk-In Closet(s)
- Level: First
- Area: 272
- Dimensions: 17 x 16
Bedroom 2
- Features: Crown Molding, Carpet, Walk-In Closet(s)
- Level: Second
- Area: 176
- Dimensions: 11 x 16
Bedroom 3
- Features: Crown Molding, Carpet, Walk in Closet 2
- Level: Second
- Area: 154
- Dimensions: 11 x 14
Dining room
- Features: Crown Molding, Wood Floor
- Level: First
- Area: 208
- Dimensions: 13 x 16
Kitchen
- Features: Crown Molding, Granite Counters, Wood Floor
- Level: First
- Area: 240
- Dimensions: 15 x 16
Living room
- Features: Crown Molding, Fireplace, Wood Floor
- Level: First
- Area: 448
- Dimensions: 28 x 16
Office
- Features: Crown Molding, Tile, Walk-In Closet(s)
- Level: First
- Area: 143
- Dimensions: 11 x 13
Bonus room
- Features: Crown Molding, Carpet
- Level: Second
- Area: 120
- Dimensions: 8 x 15
Laundry room
- Features: Crown Molding, Pantry, Wood Floor
- Level: First
- Area: 192
- Dimensions: 12 x 16
Heating
- Central 2, Electric
Cooling
- Central 2, Electric
Features
- Basement: Basement,Crawl Space
- Number of fireplaces: 1
- Fireplace features: Gas Log, One
Interior area
- Total interior livable area: 4,710 sqft
Video & virtual tour
Property
Parking
- Parking features: Garage-Two Car, Garage-Attached, Garage-Detached, Workshop in Garage, Garage Faces Side, RV Access/Parking, Corner Lot
Features
- Levels: Two
- Stories: 2
- Has view: Yes
- View description: Water
- Has water view: Yes
- Water view: Water
- Waterfront features: Pond, Lake/Pond
Lot
- Size: 46 Acres
- Residential vegetation: Wooded
Details
- Parcel number: 1506140000016.000.0
Construction
Type & style
- Home type: SingleFamily
- Property subtype: Single Family Residence
Condition
- New construction: No
- Year built: 1991
Utilities & green energy
- Sewer: Septic Tank
- Water: Public
Community & HOA
Community
- Subdivision: Metes And Bounds
HOA
- Has HOA: No
Location
- Region: Moulton
Financial & listing details
- Price per square foot: $180/sqft
- Tax assessed value: $463,836
- Annual tax amount: $1,095
- Date on market: 6/2/2025
Estimated market value
Not available
Estimated sales range
Not available
Not available
Price history
| Date | Event | Price |
|---|---|---|
| 8/31/2026 | Price change | $849,900-4.4%$180/sqft |
Source:  ValleyMLS #21873054 Report a problem ValleyMLS #21873054 Report a problem | ||
| 5/14/2026 | Listed for sale | $889,000$189/sqft |
Source: ValleyMLS #21873054 Report a problem | ||
| 5/14/2026 | Pending sale | $889,000$189/sqft |
Source: ValleyMLS #21873054 Report a problem | ||
| 12/4/2025 | Listed for sale | $889,000$189/sqft |
Source: ValleyMLS #21873054 Report a problem | ||
| 11/17/2025 | Pending sale | $889,000$189/sqft |
Source: ValleyMLS #21873054 Report a problem | ||
| 4/1/2025 | Price change | $889,000-25.9%$189/sqft |
Source: ValleyMLS #21873054 Report a problem | ||
| 10/12/2024 | Listed for sale | $1,200,000$255/sqft |
Source: ValleyMLS #21873054 Report a problem | ||
Public tax history
| Year | Property taxes | Tax assessment |
|---|---|---|
| 2025 | $1,095 | $463,836 -0.4% |
| 2024 | $1,095 -11.5% | $465,652 +15.6% |
| 2023 | $1,237 +30.9% | $402,961 |
| 2022 | $945 +17.8% | $402,961 +18.1% |
| 2021 | $803 +10.1% | $341,120 +1000.4% |
| 2020 | $729 +0.2% | $31,000 +0.2% |
| 2017 | $727 | $30,940 +3.6% |
| 2016 | $727 +3.6% | $29,860 +0.1% |
| 2015 | $702 +0.1% | $29,840 -1.6% |
| 2014 | $702 -1.6% | $30,340 +1.8% |
| 2013 | $713 | $29,800 |
| 2010 | -- | -- |
Find assessor info on the county website
Monthly payment
Est. payment
Payment breakdown
Explore the cost of this home by adjusting the details. Changes won't be saved.Climate risks
Neighborhood: 35650
Nearby schools
Schools provided by the listing agent
- Elementary: Moulton
- Middle: Moulton Middle
- High: Lawrence County
Source: ValleyMLS. This data may not be complete. We recommend contacting the local school district to confirm school assignments for this home.
Similar homes
- $815,0004 bd4 ba2.9k sqft149 County Road 297, Hillsboro, AL 35643For Sale
 MLS ID #21914771, Debra Sherrill. ValleyMLS
 - $850,0004 bd4 ba2.9k sqft22295 State Highway 33, Moulton, AL 35650For Sale By Owner

- $509,9003 bd3 ba2.4k sqft601 County Road 226, Moulton, AL 35650For Sale
 MLS ID #21921867, Morgan Jones. ValleyMLS
 - $650,0005 bd4 ba4.4k sqft47 Highland Cv, Moulton, AL 35650For Sale
 MLS ID #21915474, Morgan Jones. ValleyMLS
