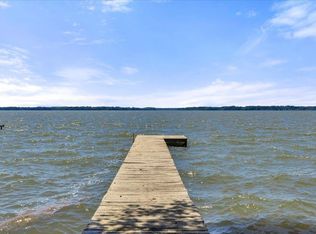
HARD TO FIND! FULL BRICK 4 BEDROOM,3.5 BATHS WITH 30 ACRES. ENJOY THE LARGE FRONT PORCH.FAMILY ROOM FEATURES VAULTED 14FT CEILING W/ GAS LOG FIREPLACE OPEN TO KITCHEN AND DINING AREA. LOTS OF CABINETS, CORIAN COUNTER TOPS, LARGE WALK IN PANTRY. 1ST LEVEL FEATURES MASTER BEDROOM W/TILED SHOWER. 2 OTHER BEDROOMS SHARE A HALL BATH W/DOUBLE VANITIES,TUB/SHOWER. #3 BEDROOM HAS A SAFE ROOM/WITH VAULT DOOR. 2ND FLOOR FEATURES A PRIVATE BONUS ROOM/BEDROOM WITH 3/4 BATH. LARGE COVERED BACK PORCH WITH BEAUTIFUL VIEW OF POND AND PROPERTY. 48X24 SHOP/BARN, SOME FENCING.ROAD FRONTAGE ON CO.RD 298 & 297. BRING YOUR COWS, HORSES, GOATS, CHICKENS THEY ARE ALL WELCOME!!
For sale
Price cut: $5K (8/20)
$815,000
149 County Road 297, Hillsboro, AL 35643
4beds
2,988sqft
Single Family Residence
Built in ----
30.4 Acres Lot
$-- Zestimate®
$273/sqft
$-- HOA
What's special
Gas log fireplaceFull brickLarge front porchCorian countertopsSome fencingLots of cabinets
- 150 days
- 239
- 12
Zillow last checked:
Listing updated:
Listed by:
Debra Sherrill 256-566-5590,
MarMac Real Estate
Source: ValleyMLS,MLS#: 21914771
Facts & features
Interior
Bedrooms & bathrooms
- Bedrooms: 4
- Bathrooms: 4
- Full bathrooms: 1
- 3/4 bathrooms: 2
- 1/2 bathrooms: 1
Rooms
- Room types: Master Bedroom, Bedroom 2, Bedroom 3, Kitchen, Bedroom 4, Family Room
Primary bedroom
- Features: 10’ + Ceiling, Ceiling Fan(s), Crown Molding, Tray Ceiling(s), LVP
- Level: First
- Area: 238
- Dimensions: 14 x 17
Bedroom 2
- Features: 10’ + Ceiling, Ceiling Fan(s), Walk-In Closet(s)
- Level: First
- Area: 143
- Dimensions: 11 x 13
Bedroom 3
- Features: 10’ + Ceiling, Ceiling Fan(s), Crown Molding
- Level: First
- Area: 143
- Dimensions: 11 x 13
Bedroom 4
- Features: Ceiling Fan(s), LVP, Walk in Closet 2
- Level: Second
- Area: 322
- Dimensions: 14 x 23
Family room
- Features: Ceiling Fan(s), Crown Molding, Fireplace, Vaulted Ceiling(s)
- Level: First
- Area: 361
- Dimensions: 19 x 19
Kitchen
- Features: 10’ + Ceiling, Crown Molding, LVP
- Level: First
- Area: 285
- Dimensions: 15 x 19
Heating
- Central 2, Propane, See Remarks
Cooling
- Central 2
Appliances
- Included: Range, Dishwasher, Microwave, Refrigerator, Gas Water Heater, Tankless Water Heater
Features
- Has basement: No
- Number of fireplaces: 1
- Fireplace features: Gas Log, One
Interior area
- Total interior livable area: 2,988 sqft
Property
Parking
- Parking features: Garage-Two Car
Features
- Levels: Two
- Stories: 2
Lot
- Size: 30.4 Acres
Details
- Parcel number: 09 09 30 0 000 012.0000
Construction
Type & style
- Home type: SingleFamily
- Property subtype: Single Family Residence
Materials
- Foundation: Slab
Condition
- New construction: No
Utilities & green energy
- Sewer: Septic Tank
Community & HOA
Community
- Subdivision: Metes And Bounds
HOA
- Has HOA: No
Location
- Region: Hillsboro
Financial & listing details
- Price per square foot: $273/sqft
- Tax assessed value: $377,141
- Annual tax amount: $1,157
- Date on market: 4/10/2026
Estimated market value
Not available
Estimated sales range
Not available
Not available
Price history
| Date | Event | Price |
|---|---|---|
| 8/20/2026 | Price change | $815,000-0.6%$273/sqft |
Source:  ValleyMLS #21914771 Report a problem ValleyMLS #21914771 Report a problem | ||
| 6/1/2026 | Price change | $820,000-0.6%$274/sqft |
Source: ValleyMLS #21914771 Report a problem | ||
| 4/10/2026 | Listed for sale | $825,000$276/sqft |
Source: ValleyMLS #21914771 Report a problem | ||
Public tax history
| Year | Property taxes | Tax assessment |
|---|---|---|
| 2025 | $1,157 +2279.8% | $377,141 +2231.9% |
| 2024 | $49 | $16,173 |
| 2023 | $49 | $16,173 |
| 2022 | $49 | $16,173 +0% |
| 2021 | $49 | $16,170 +898.1% |
| 2020 | $49 | $1,620 |
Find assessor info on the county website
Monthly payment
Est. payment
Payment breakdown
Explore the cost of this home by adjusting the details. Changes won't be saved.Climate risks
Neighborhood: 35643
Nearby schools
Schools provided by the listing agent
- Elementary: East Lawrence Elementary
- Middle: East Lawrence Middle
- High: E Lawrence
Source: ValleyMLS. This data may not be complete. We recommend contacting the local school district to confirm school assignments for this home.
Similar homes
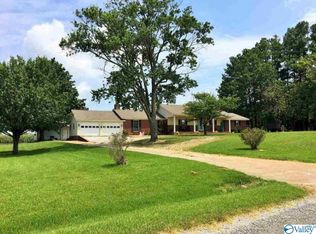
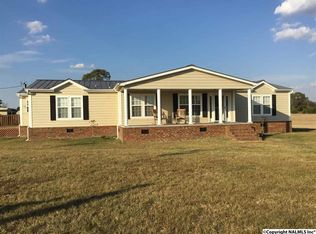
- $850,0004 bd4 ba2.9k sqft22295 State Highway 33, Moulton, AL 35650For Sale By Owner

- $799,9004 bd3 ba2.7k sqft3117 Ridgeway Dr SW, Decatur, AL 35603For Sale
 MLS ID #21920519, Scott Strickland. ValleyMLS
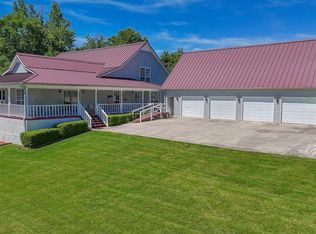
 - $684,9003 bd3 ba4.3k sqft1898 County Road 369, Trinity, AL 35673For Sale
 MLS ID #21920158, Rae Ramsey. ValleyMLS
 - $825,0004 bd4 ba2.7k sqft12632 Lookingbill Ln, Athens, AL 35611For Sale
 MLS ID #527605, Kimberly Rogenski. Strategic MLS Alliance
