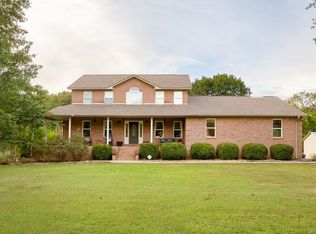
This stunning 4BR/4BA 3518 sf home has excellent water on Elk River. This property offers a great opportunity for a year round residence or seasonal retreat! With four bedrooms and large recreational space inside and outside the house, it would be the ideal place to gather with friends or family. The main level has the primary bedroom, an ensuite bath, a living room with a fireplace, the kitchen, a breakfast room, and a formal dining area! The second story has two additional bedrooms and a full bathroom. The basement has one bedroom, one bathroom, a rec room, and a safe room. The boathouse with two lifts and the pier provide great opportunities for enjoying the water and sunshine!
For sale
$699,000
17515 Richter Rd, Rogersville, AL 35652
4beds
3,518sqft
Single Family Residence
Built in 2000
0.34 Acres Lot
$671,400 Zestimate®
$199/sqft
$-- HOA
What's special
Formal dining areaBoathouse with two liftsBreakfast room
- 11 days
- 342
- 21
Likely to sell faster than
Zillow last checked:
Listing updated:
Listed by:
Wade Boggs 256-520-8384,
Butler Realty
Source: ValleyMLS,MLS#: 21929575
Facts & features
Interior
Bedrooms & bathrooms
- Bedrooms: 4
- Bathrooms: 4
- Full bathrooms: 1
- 3/4 bathrooms: 2
- 1/2 bathrooms: 1
Rooms
- Room types: Master Bedroom, Living Room, Bedroom 2, Dining Room, Bedroom 3, Kitchen, Bedroom 4, Breakfast, Recreation Room, Laundry, Other, Bathroom 2, Saferoom, Bath:Guest1/2
Primary bedroom
- Features: 9’ Ceiling, Ceiling Fan(s), Crown Molding, Wood Floor
- Level: First
- Area: 221
- Dimensions: 17 x 13
Bedroom 2
- Features: Ceiling Fan(s), Wood Floor, Walk-In Closet(s)
- Level: Second
- Area: 192
- Dimensions: 16 x 12
Bedroom 3
- Features: Ceiling Fan(s), Wood Floor
- Level: Second
- Area: 195
- Dimensions: 15 x 13
Bedroom 4
- Features: Ceiling Fan(s), LVP Flooring
- Level: Basement
- Area: 192
- Dimensions: 16 x 12
Bathroom 1
- Features: Granite Counters, Wood Floor
- Level: First
- Area: 25
- Dimensions: 5 x 5
Bathroom 2
- Features: Wood Floor
- Level: Second
- Area: 45
- Dimensions: 9 x 5
Dining room
- Features: 9’ Ceiling, Crown Molding, Wood Floor
- Level: First
- Area: 156
- Dimensions: 13 x 12
Kitchen
- Features: 9’ Ceiling, Ceiling Fan(s), Granite Counters, LVP
- Level: First
- Area: 169
- Dimensions: 13 x 13
Living room
- Features: Ceiling Fan(s), Crown Molding, Fireplace, Wood Floor
- Level: First
- Area: 320
- Dimensions: 20 x 16
Laundry room
- Features: 9’ Ceiling, LVP
- Level: First
- Area: 55
- Dimensions: 11 x 5
Workshop
- Features: Unfinished
- Level: Basement
- Area: 403
- Dimensions: 31 x 13
Heating
- Central 2
Cooling
- Central 2
Appliances
- Included: Range, Double Oven, Dishwasher, Microwave, Electric Water Heater
Features
- Doors: Storm Door(s)
- Basement: Basement
- Number of fireplaces: 1
- Fireplace features: Gas Log, One
Interior area
- Total interior livable area: 3,518 sqft
Property
Parking
- Parking features: Garage-Two Car, Garage-Attached, Garage Door Opener, Garage Faces Front, Driveway-Concrete
Features
- Patio & porch: Covered Porch, Front Porch
- On waterfront: Yes
- Waterfront features: River Front, Boat Lift, Waterfront
- Body of water: Lake Wheeler,Elk River
Lot
- Size: 0.34 Acres
- Dimensions: 78 x 200 x 112 x 200
Details
- Additional structures: Boat House
- Parcel number: 1203062000018001
Construction
Type & style
- Home type: SingleFamily
- Architectural style: Ranch
- Property subtype: Single Family Residence
Condition
- New construction: No
- Year built: 2000
Utilities & green energy
- Sewer: Septic Tank
- Water: Public
Community & HOA
Community
- Subdivision: Hollands Lake View Shores
HOA
- Has HOA: No
Location
- Region: Rogersville
Financial & listing details
- Price per square foot: $199/sqft
- Tax assessed value: $547,100
- Annual tax amount: $1,409
- Date on market: 9/18/2026
Estimated market value
$671,400
$638,000 - $705,000
$2,783/mo
Price history
| Date | Event | Price |
|---|---|---|
| 9/13/2026 | Listed for sale | $699,000$199/sqft |
Source:  RealTracs MLS as distributed by MLS GRID #3175796 Report a problem RealTracs MLS as distributed by MLS GRID #3175796 Report a problem | ||
| 8/14/2026 | Listing removed | $699,000$199/sqft |
Source:  ValleyMLS #21915066 Report a problem ValleyMLS #21915066 Report a problem | ||
| 7/17/2026 | Price change | $699,000-4.1%$199/sqft |
Source: RealTracs MLS as distributed by MLS GRID #3175796 Report a problem | ||
| 6/13/2026 | Price change | $729,000-2.7%$207/sqft |
Source: ValleyMLS #21915066 Report a problem | ||
| 5/9/2026 | Price change | $749,000-3.9%$213/sqft |
Source: ValleyMLS #21915066 Report a problem | ||
| 4/27/2026 | Price change | $779,000-2.5%$221/sqft |
Source: RealTracs MLS as distributed by MLS GRID #3175796 Report a problem | ||
| 4/13/2026 | Listed for sale | $799,000$227/sqft |
Source: ValleyMLS #21915066 Report a problem | ||
Public tax history
| Year | Property taxes | Tax assessment |
|---|---|---|
| 2025 | $1,409 +7.3% | $48,720 +7% |
| 2024 | $1,313 -1% | $45,540 -1% |
| 2023 | $1,327 -1.6% | $46,000 -1.5% |
| 2022 | $1,348 +31.3% | $46,700 +29.7% |
| 2020 | $1,027 +25.5% | $36,000 +24% |
| 2018 | $818 -3.5% | $29,040 |
| 2017 | $848 | $29,040 -91% |
| 2016 | $848 -10.3% | $322,960 +899.9% |
| 2015 | $946 | $32,300 |
Find assessor info on the county website
Monthly payment
Est. payment
Payment breakdown
Explore the cost of this home by adjusting the details. Changes won't be saved.Climate risks
Neighborhood: 35652
Nearby schools
Schools provided by the listing agent
- Elementary: Sugar Creek Elementary
- Middle: West Limestone
- High: West Limestone
Source: ValleyMLS. This data may not be complete. We recommend contacting the local school district to confirm school assignments for this home.
Similar homes
- $907,5004 bd3 ba2.5k sqft354 Riverfront Rd, Rogersville, AL 35652For Sale
 MLS ID #529657, Tiffany Garner. Strategic MLS Alliance
 - $599,9005 bd4 ba4.7k sqft158 Jennifer Cir, Rogersville, AL 35652For Sale
 MLS ID #529277, David Elmore. Strategic MLS Alliance
 - $499,9004 bd3 ba3.2k sqft219 Oakview Dr, Rogersville, AL 35652For Sale
 MLS ID #529906, Angela D Grisham. Strategic MLS Alliance
 - $549,9003 bd5 ba3.3k sqft90 Virginia Way, Rogersville, AL 35652For Sale
 MLS ID #531081, Brenda Hunt. Strategic MLS Alliance
