Welcome to 668 Lingerlost Rd,, a beautifully updated home in the highly desired Killen community! This home features 4.83+/- acres with an amazing creek that has many waterfalls and encompasses the entire southern border of the property. Thoughtfully improved inside and out, this property offers great value with a new roof, new septic system with concrete field lines, paved driveway, & culvert. Enjoy your own backyard retreat featuring a pool with a new liner, pump, chlorinator, cover, new driveway concrete, upgraded screened porch, new deck, and refreshed landscaping. The barn has been enhanced with a new roof, rebuilt wall, 200-amp electrical service, 50-amp exterior plug, and improved access. Additional updates include HVAC improvements, fresh paint, porch ceiling fans, and a large bed swing. Cleared acreage, raised garden beds, and extensive landscaping complete this move-in-ready property offering the perfect blend of modern updates, outdoor living, and peaceful country charm.
For sale
Price cut: $25.1K (8/21)
$699,900
668 Lingerlost Rd, Killen, AL 35645
4beds
2,947sqft
Single Family Residence
Built in 2000
4.83 Acres Lot
$-- Zestimate®
$237/sqft
$-- HOA
What's special
Fresh paintHvac improvementsCleared acreagePorch ceiling fansUpgraded screened porchExtensive landscapingPaved driveway
- 64 days
- 1,370
- 74
Zillow last checked:
Listing updated:
Listed by:
Alexander Baker 256-616-2070,
MarMac Real Estate - The Shoals
Source: Strategic MLS Alliance,MLS#: 530065
Facts & features
Interior
Bedrooms & bathrooms
- Bedrooms: 4
- Bathrooms: 4
- Full bathrooms: 3
- 1/2 bathrooms: 1
- Main level bedrooms: 4
Basement
- Area: 0
Heating
- 2 Central Units
Cooling
- Ceiling Fan(s), Central Air
Appliances
- Included: Dishwasher, Disposal, Gas Range, Microwave, Refrigerator
- Laundry: Laundry Room, Main Level
Features
- Flooring: Tile, Vinyl, Wood
- Windows: Blinds, Double Pane Windows, ENERGY STAR Qualified Windows, Insulated Windows, Plantation Shutters
- Has basement: No
- Attic: Pull Down Stairs,Storage
- Number of fireplaces: 1
- Fireplace features: Gas, Gas Log, Living Room
Interior area
- Total structure area: 2,947
- Total interior livable area: 2,947 sqft
- Finished area above ground: 2,947
- Finished area below ground: 0
Property
Parking
- Total spaces: 2
- Parking features: Asphalt, Concrete, Driveway, Attached, Garage Faces Side, On Site
- Garage spaces: 2
- Has uncovered spaces: Yes
Features
- Levels: Multi/Split
- Patio & porch: Breezway, Covered, Front Porch, Porch
- Exterior features: Garden, Lighting, Private Entrance, Private Yard, Rain Gutters
- Has private pool: Yes
- Pool features: In Ground, Liner, Pool Cover, Vinyl
- Fencing: Barbed Wire,Gate,Partial,Perimeter,Wrought Iron
- Has view: Yes
- On waterfront: Yes
- Waterfront features: Creek
- Body of water: Other
Lot
- Size: 4.83 Acres
- Dimensions: 366.72' x 704.44'
- Features: Back Yard, Few Trees, Garden, Private, Waterfall
Details
- Additional structures: Barn(s), Stable(s), Workshop
- Parcel number: 1709300001019.000
Construction
Type & style
- Home type: SingleFamily
- Property subtype: Single Family Residence
Materials
- Asphalt, Brick, Vinyl Siding
- Foundation: Crawl Space, Slab
- Roof: Architectual/Dimensional
Condition
- Standard
- Year built: 2000
Utilities & green energy
- Gas: Propane Tank - Leased
- Sewer: Septic Tank
- Water: Public
- Utilities for property: Cable Available, Cable Connected, Electricity Available, Electricity Connected, Internet - Fiber, Propane, Water Available, Water Connected
Community & HOA
Community
- Subdivision: Beech Springs
HOA
- Has HOA: No
Location
- Region: Killen
Financial & listing details
- Price per square foot: $237/sqft
- Tax assessed value: $496,480
- Annual tax amount: $1,681
- Price range: $699.9K - $699.9K
- Date on market: 7/15/2026
- Electric utility on property: Yes
- Road surface type: Asphalt
Estimated market value
Not available
Estimated sales range
Not available
Not available
Price history
| Date | Event | Price |
|---|---|---|
| 8/21/2026 | Price change | $699,900-3.5%$237/sqft |
Source: Strategic MLS Alliance #530065 Report a problem | ||
| 7/15/2026 | Listed for sale | $725,000+57.6%$246/sqft |
Source: Strategic MLS Alliance #530065 Report a problem | ||
| 11/19/2021 | Sold | $460,000+2.2%$156/sqft |
Source: Strategic MLS Alliance #501719 Report a problem | ||
| 10/12/2021 | Listed for sale | $449,900+3.4%$153/sqft |
Source: Strategic MLS Alliance #501719 Report a problem | ||
| 6/2/2021 | Sold | $435,000+26.1%$148/sqft |
Source: Strategic MLS Alliance #167105 Report a problem | ||
| 4/10/2020 | Sold | $345,000-8%$117/sqft |
Source: Strategic MLS Alliance #111304 Report a problem | ||
| 1/31/2020 | Listed for sale | $374,900$127/sqft |
Source: CRC Realty, Inc. #429368 Report a problem | ||
Public tax history
| Year | Property taxes | Tax assessment |
|---|---|---|
| 2025 | $1,681 -3.7% | $49,680 -3.5% |
| 2024 | $1,745 +6.7% | $51,500 +6.4% |
| 2023 | $1,636 +21.1% | $48,380 +24.6% |
| 2022 | $1,351 +12.1% | $38,820 +12.1% |
| 2021 | $1,205 +17.8% | $34,640 +17.7% |
| 2019 | $1,023 | $29,440 -3.7% |
| 2018 | $1,023 +0.6% | $30,560 +4.4% |
| 2017 | $1,017 | $29,260 |
| 2016 | $1,017 | $29,260 |
| 2015 | $1,017 | $29,260 +10.4% |
| 2014 | $1,017 | $26,500 +2.9% |
| 2013 | -- | $25,760 |
| 2012 | -- | $25,760 |
| 2011 | -- | $25,760 +1.7% |
| 2010 | -- | $25,320 |
| 2009 | -- | $25,320 +44.5% |
| 2008 | -- | $17,520 +8% |
| 2007 | -- | $16,220 -80% |
| 2005 | -- | $81,300 |
| 2004 | -- | $81,300 |
Find assessor info on the county website
Monthly payment
Est. payment
Payment breakdown
Explore the cost of this home by adjusting the details. Changes won't be saved.Climate risks
Neighborhood: 35645
Nearby schools
Schools provided by the listing agent
- Elementary: Brooks
- Middle: Brooks
- High: Brooks
Source: Strategic MLS Alliance. This data may not be complete. We recommend contacting the local school district to confirm school assignments for this home.

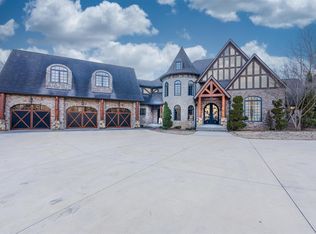
Similar homes
- $699,9004 bd4 ba4k sqft1435 County Road 413, Killen, AL 35645For Sale
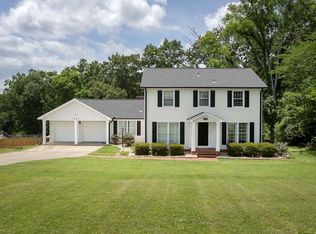 MLS ID #529751, Christopher A Fowler. Strategic MLS Alliance
 - $529,0005 bd5 ba3.9k sqft75 Cedar View Ct, Killen, AL 35645For Sale
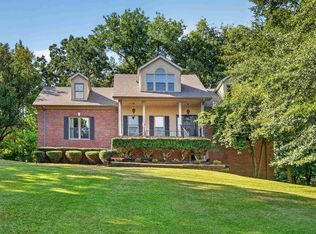 MLS ID #531181, Stacy Gentle. Strategic MLS Alliance
 - $589,9004 bd4 ba3.8k sqft1654 Country Club Dr, Killen, AL 35645For Sale
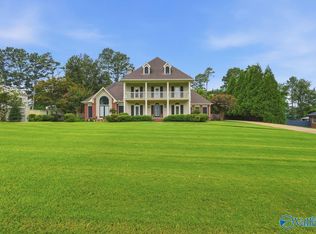 MLS ID #21924166, Tracy Hood. ValleyMLS
 - $830,0004 bd3 ba3.2k sqft1844 County Road 171, Killen, AL 35645For Sale
 MLS ID #528553, Pam Minetree. Strategic MLS Alliance
 - $699,0004 bd4 ba3.5k sqft17515 Richter Rd, Rogersville, AL 35652For Sale
 MLS ID #3175796, Wade Boggs. RealTracs MLS as distributed by MLS GRID
