Located in the popular gated community of Turtle Point Village, this well-maintained, move-in-ready home offers 5 bedrooms, 3.5 baths, and a bonus room. The main-floor primary suite provides comfort and convenience, while hardwood floors throughout, fresh paint, and large crown molding add timeless appeal. A detached garage features an additional spacious bonus room above—ideal for storage or potential expanded use with the addition of a mini-split system. Enjoy a fenced backyard and large deck overlooking a beautiful octagon-shaped pool. Numerous upgrades make this home a must-see!
For sale
$579,500
1654 Village Ln, Killen, AL 35645
5beds
3,034sqft
Single Family Residence
Built in 1992
0.7 Acres Lot
$553,600 Zestimate®
$191/sqft
$42/mo HOA
What's special
Detached garageFresh paintFenced backyardLarge crown moldingBonus roomHardwood floors throughoutMain-floor primary suite
- 25 days
- 623
- 23
Zillow last checked:
Listing updated:
Listed by:
Jody Lanier 256-762-6528,
RE/MAX Tri-State,
Tara Lanier 256-366-8827,
RE/MAX Tri-State
Source: Strategic MLS Alliance,MLS#: 531656
Facts & features
Interior
Bedrooms & bathrooms
- Bedrooms: 5
- Bathrooms: 4
- Full bathrooms: 3
- 1/2 bathrooms: 1
- Main level bathrooms: 1
- Main level bedrooms: 1
Rooms
- Room types: Bath 1/2, Bathroom 3, Bedroom 5, Bonus Room, Breakfast Room, Dining Room, Family Room, Foyer, Game Room, Kitchen, Laundry, Utility Room
Basement
- Area: 0
Heating
- 2 Central Units, Electric
Cooling
- Central Air, Electric
Appliances
- Included: Dishwasher, Electric Oven, Electric Range, Microwave, Refrigerator, Stainless Steel Appliance(s)
- Laundry: Laundry Room
Features
- Ceiling - Smooth, Counters-Corian, High Speed Internet, Walk-In Closet(s)
- Flooring: Hardwood
- Has basement: No
- Attic: Access Only
- Number of fireplaces: 1
- Fireplace features: Gas Log, Living Room
Interior area
- Total structure area: 3,514
- Total interior livable area: 3,034 sqft
- Finished area above ground: 3,034
- Finished area below ground: 0
Property
Parking
- Total spaces: 4
- Parking features: Driveway, Attached, Detached
- Garage spaces: 4
- Has uncovered spaces: Yes
Features
- Levels: Two
- Stories: 2
- Patio & porch: Deck, Front Porch, Rear Porch
- Has private pool: Yes
- Pool features: In Ground, Pool Cover
- Fencing: Wood
Lot
- Size: 0.7 Acres
- Dimensions: 150' x 204.48'
- Features: Landscaped, Level, Sodded Yard
Details
- Parcel number: 1607260004049.000
Construction
Type & style
- Home type: SingleFamily
- Architectural style: Contemporary
- Property subtype: Single Family Residence
Materials
- Brick
- Foundation: Crawl Space
- Roof: Architectual/Dimensional
Condition
- Standard
- Year built: 1992
Utilities & green energy
- Sewer: Septic Tank
- Water: Public
Community & HOA
Community
- Subdivision: Turtle Point
HOA
- Has HOA: Yes
- Amenities included: None
- HOA fee: $500 annually
- HOA name: Turtle Point Subdivision
Location
- Region: Killen
Financial & listing details
- Price per square foot: $191/sqft
- Tax assessed value: $578,940
- Annual tax amount: $1,573
- Price range: $579.5K - $579.5K
- Date on market: 10/7/2026
- Road surface type: Paved
Estimated market value
$553,600
$526,000 - $581,000
$2,960/mo
Price history
| Date | Event | Price |
|---|---|---|
| 10/7/2026 | Listed for sale | $579,500$191/sqft |
Source: Strategic MLS Alliance #531656 Report a problem | ||
Public tax history
| Year | Property taxes | Tax assessment |
|---|---|---|
| 2025 | $1,970 +1.5% | $57,920 +1.5% |
| 2024 | $1,940 +6.5% | $57,080 +6.3% |
| 2023 | $1,823 +15.8% | $53,720 +18.9% |
| 2022 | $1,574 +11.8% | $45,180 +11.7% |
| 2021 | $1,408 +8.5% | $40,440 +8.5% |
| 2019 | $1,297 | $37,280 +5.7% |
| 2018 | $1,297 +10.6% | $35,280 +4.6% |
| 2017 | $1,173 | $33,740 |
| 2016 | $1,173 | $33,740 |
| 2015 | $1,173 | $33,740 +4.6% |
| 2014 | $1,173 | $32,260 +6.3% |
| 2013 | -- | $30,340 |
| 2012 | -- | $30,340 |
| 2011 | -- | $30,340 +1.7% |
| 2010 | -- | $29,840 +6.8% |
| 2009 | -- | $27,940 |
| 2008 | -- | $27,940 +1.2% |
| 2007 | -- | $27,620 -86.7% |
| 2005 | -- | $206,900 |
| 2004 | -- | $206,900 +839.6% |
| 2002 | $758 | $22,020 |
Find assessor info on the county website
Monthly payment
Est. payment
Payment breakdown
Explore the cost of this home by adjusting the details. Changes won't be saved.Climate risks
Neighborhood: 35645
Nearby schools
Schools provided by the listing agent
- Elementary: Brooks
- Middle: Brooks
- High: Brooks
Source: Strategic MLS Alliance. This data may not be complete. We recommend contacting the local school district to confirm school assignments for this home.


Similar homes
- $589,9004 bd4 ba3.8k sqft1654 Country Club Dr, Killen, AL 35645For Sale
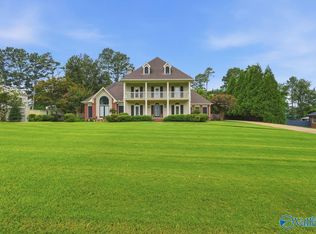 MLS ID #21924166, Tracy Hood. ValleyMLS
- $544,9004 bd3 ba2.7k sqft1672 Pinehurst Ln, Killen, AL 35645For Sale
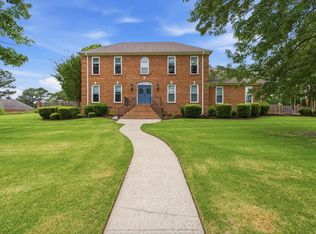 MLS ID #528715, Beth Fields. Strategic MLS Alliance
- $598,9004 bd4 ba4.4k sqft9176 Turtle Point Dr, Killen, AL 35645For Sale
 MLS ID #522468, Daphne Love. Strategic MLS Alliance
- $382,5004 bd3 ba2.7k sqft9222 Turtle Point Dr, Killen, AL 35645For Sale
 MLS ID #531269, Matt Golley Team. Strategic MLS Alliance
