Completely remodeled home with a new construction look and feel. This beautiful home has been freshly painted and full exterior with a German schmear finish. Freshly painted interior and new flooring installed throughout the home. The new kitchen boasts of new cabinets and quartz countertops. New stainless steel appliances offer the style and functionality in your culinary playground. Relax in your primary bedroom and bath oasis. Featuring an oversized tile shower and luxurious soaking tub. Warm up by the gas log fireplace in the great room and wander through the French doors onto the deck/balcony overlooking the privacy fenced backyard. Double attached garage. Roof 2023, HVAC 2025, HVAC 2014.
For sale
Price cut: $10K (10/12)
$509,900
103 East Cv, Florence, AL 35634
6beds
3,848sqft
Single Family Residence
Built in 1997
1.2 Acres Lot
$494,600 Zestimate®
$133/sqft
$-- HOA
What's special
Freshly painted interiorPrivacy fenced backyardDouble attached garageLuxurious soaking tubQuartz countertopsNew stainless steel appliancesNew kitchen
- 46 days
- 376
- 32
Zillow last checked:
Listing updated:
Listed by:
Pamela Holt Butler 256-762-8756,
CRC Realty, Inc.
Source: Strategic MLS Alliance,MLS#: 531135
Facts & features
Interior
Bedrooms & bathrooms
- Bedrooms: 6
- Bathrooms: 4
- Full bathrooms: 3
- 1/2 bathrooms: 1
- Main level bathrooms: 2
- Main level bedrooms: 1
Rooms
- Room types: Bathroom 1, Bathroom 2, Bathroom 3, Bathroom 4, Bedroom 1, Bedroom 2, Bedroom 3, Bedroom 4, Bedroom 5, Dining Room, Family Room, Foyer, Game Room, Kitchen, Laundry, Living Room, Master Bathroom, Master Bedroom
Basement
- Area: 1491
Heating
- Central, Electric
Cooling
- Central Air, Electric
Appliances
- Included: Dishwasher, Electric Oven, Electric Range, Microwave, Refrigerator
- Laundry: Electric Dryer Hookup, Inside, Laundry Room, Main Level, Washer Hookup
Features
- Breakfast Bar, Ceiling - Smooth, Counters-Quartz, Double Vanity, Eat-in Kitchen, Entrance Foyer, Freshly Painted, Glamour Bath, High Speed Internet, Pantry, Primary Bedroom Main, Primary Shower & Tub, Recessed Lighting, Storage, Tile Shower, Tub-Spa, Utility Sink, Walk-In Closet(s)
- Flooring: Wood
- Basement: Daylight,Exterior Entry,Finished,Full,Interior Entry,Sump Pump
- Number of fireplaces: 1
- Fireplace features: Gas, Living Room
Interior area
- Total structure area: 3,848
- Total interior livable area: 3,848 sqft
- Finished area above ground: 2,357
- Finished area below ground: 1,491
Property
Parking
- Total spaces: 2
- Parking features: Concrete, Driveway, Attached, Garage Door Opener, Garage Faces Front, Kitchen Level
- Garage spaces: 2
- Has uncovered spaces: Yes
Features
- Levels: Two
- Stories: 2
- Exterior features: Balcony, Rain Gutters
- Fencing: Back Yard,Fenced,Full,Gate,Privacy
- Has view: Yes
- View description: Neighborhood, Trees/Woods
- Frontage length: 220
Lot
- Size: 1.2 Acres
- Dimensions: 70 x 220
- Features: Back Yard, Cul-De-Sac, Gentle Rolling
Details
- Parcel number: 1607350004034.000
- Zoning: R1
Construction
Type & style
- Home type: SingleFamily
- Property subtype: Single Family Residence
Materials
- Brick
- Foundation: Slab
- Roof: Architectual/Dimensional
Condition
- Year built: 1997
Utilities & green energy
- Sewer: Septic Tank
- Water: Public
- Utilities for property: Cable Available, Electricity Connected, Internet - Cable, Natural Gas Connected, Water Connected
Community & HOA
Community
- Subdivision: Kendale Gardens
HOA
- Has HOA: No
Location
- Region: Florence
Financial & listing details
- Price per square foot: $133/sqft
- Annual tax amount: $3,023
- Price range: $509.9K - $509.9K
- Date on market: 9/8/2026
- Electric utility on property: Yes
- Road surface type: Paved
Estimated market value
$494,600
$470,000 - $519,000
$3,099/mo
Price history
| Date | Event | Price |
|---|---|---|
| 10/12/2026 | Price change | $509,900-1.9%$133/sqft |
Source: Strategic MLS Alliance #531135 Report a problem | ||
| 9/8/2026 | Listed for sale | $519,900$135/sqft |
Source: Strategic MLS Alliance #531135 Report a problem | ||
Public tax history
Tax history is unavailable.
Monthly payment
Est. payment
Payment breakdown
Explore the cost of this home by adjusting the details. Changes won't be saved.Climate risks
Neighborhood: 35634
Nearby schools
Schools provided by the listing agent
- Elementary: Brooks
- Middle: Brooks
- High: Brooks
Source: Strategic MLS Alliance. This data may not be complete. We recommend contacting the local school district to confirm school assignments for this home.

Similar homes

- $509,9006 bd4 ba3.8k sqft103 Coves Ct, Florence, AL 35634For Sale
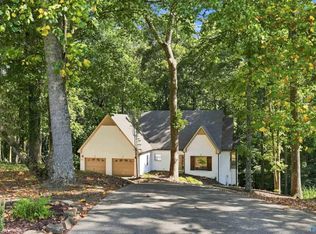 MLS ID #21928673, Pamela Holt Butler. ValleyMLS
 - $490,0004 bd3 ba2.5k sqft904 Skypark Rd, Florence, AL 35634For Sale
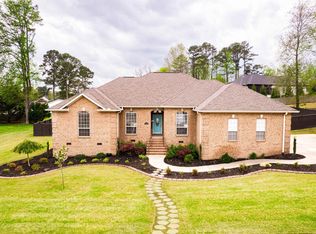 MLS ID #528222, Devin Battles. Strategic MLS Alliance
 - $425,0004 bd3 ba2.6k sqft142 Hazelwood Ln, Florence, AL 35634For Sale
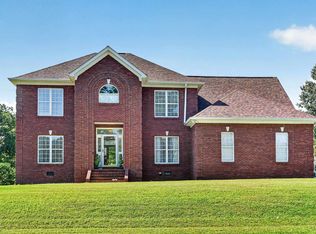 MLS ID #531180, Jessica Turner. Strategic MLS Alliance
 - $524,9005 bd5 ba3.9k sqft75 Cedar View Ct, Killen, AL 35645For Sale
 MLS ID #531181, Stacy Gentle. Strategic MLS Alliance
