Private, peaceful, & extremely spacious home features 4 bedrooms, 3 full baths, and a full in-law suite addition completed in approx. 2021 with a 3-car garage. Recent updates include a new HVAC system for the main home, tankless water heater, and a state-of-the-art security and alarm system, 2 new 60 amp/20 V outlets in garage, updated 200 amp electric panel with surge protection. A shared laundry room/mudroom access conveniently serves both living areas. Surrounded by mature trees and abundant privacy, you'll enjoy relaxing on the screened-in back porch, watching wildlife, gardening, or simply enjoying the peaceful setting. Additional features include a large walk-in crawl space offering excellent storage, all appliances convey including washer & dryer, and a convenient location near Shaffers Lounge and marina. Sellers job relocation happened suddenly/cause of sale. USDA Eligible.
For sale
$575,000
320 Cove Creek Rd, Florence, AL 35634
4beds
4,092sqft
Single Family Residence
Built in 1998
1.51 Acres Lot
$544,200 Zestimate®
$141/sqft
$-- HOA
What's special
Full in-law suite additionAbundant privacyScreened-in back porchSurrounded by mature trees
- 63 days
- 633
- 46
Zillow last checked:
Listing updated:
Listed by:
Lydia Grissom 256-810-4480,
Whitestone Manor Real Estate,
Sunjay Dover 256-483-2826,
Whitestone Manor Real Estate
Source: Strategic MLS Alliance,MLS#: 530261
Facts & features
Interior
Bedrooms & bathrooms
- Bedrooms: 4
- Bathrooms: 3
- Full bathrooms: 3
- Main level bathrooms: 2
- Main level bedrooms: 3
Rooms
- Room types: 2nd Kitchen, 2nd Living Area, Bathroom 3, Bedroom 4, Bonus Room, Family Room, Kitchen, Master Bathroom, Master Bedroom
Basement
- Area: 0
Heating
- Central, Electric, Fireplace(s), Natural Gas
Cooling
- Ceiling Fan(s), Central Air, Multi Units
Appliances
- Included: Dishwasher, Dryer, Electric Oven, Electric Range, Microwave, Refrigerator, Tankless Water Heater, Washer
- Laundry: Electric Dryer Hookup, In Garage, Inside, Main Level, Washer Hookup
Features
- Flooring: Tile, Wood
- Has basement: No
- Attic: Pull Down Stairs,Storage
- Number of fireplaces: 2
Interior area
- Total structure area: 4,092
- Total interior livable area: 4,092 sqft
- Finished area above ground: 4,092
- Finished area below ground: 0
Video & virtual tour
Property
Parking
- Total spaces: 3
- Parking features: Garage
- Garage spaces: 3
Features
- Exterior features: Garden, Lighting, Private Yard, Storage
- Fencing: Back Yard
- Has view: Yes
- View description: Trees/Woods
Lot
- Size: 1.51 Acres
- Dimensions: 278.28' x 422.95
Details
- Parcel number: 1602030002001.053
- Zoning: R1
Construction
Type & style
- Home type: SingleFamily
- Property subtype: Single Family Residence
Materials
- Brick
- Foundation: Crawl Space
- Roof: Architectual/Dimensional,Shingle
Condition
- Year built: 1998
Utilities & green energy
- Sewer: Septic Tank
- Water: Public
- Utilities for property: Electricity Connected, Natural Gas Connected, Water Connected
Community & HOA
Community
- Subdivision: Cove Creek Estates
HOA
- Has HOA: No
Location
- Region: Florence
Financial & listing details
- Price per square foot: $141/sqft
- Tax assessed value: $437,100
- Annual tax amount: $1,472
- Price range: $575K - $575K
- Date on market: 7/25/2026
- Electric utility on property: Yes
Estimated market value
$544,200
$517,000 - $571,000
$2,992/mo
Price history
| Date | Event | Price |
|---|---|---|
| 7/25/2026 | Listed for sale | $575,000+17.3%$141/sqft |
Source: Strategic MLS Alliance #530261 Report a problem | ||
| 4/29/2026 | Sold | $490,000-13.3%$120/sqft |
Source: Strategic MLS Alliance #525925 Report a problem | ||
| 4/8/2026 | Pending sale | $565,000$138/sqft |
Source: Strategic MLS Alliance #525925 Report a problem | ||
| 3/13/2026 | Price change | $565,000-1.7%$138/sqft |
Source: Strategic MLS Alliance #525925 Report a problem | ||
| 1/30/2026 | Price change | $575,000-1.7%$141/sqft |
Source: Strategic MLS Alliance #525925 Report a problem | ||
| 11/19/2025 | Listed for sale | $585,000+254.5%$143/sqft |
Source: Strategic MLS Alliance #525925 Report a problem | ||
| 7/24/2007 | Sold | $165,000$40/sqft |
Source: Strategic MLS Alliance #70622 Report a problem | ||
Public tax history
| Year | Property taxes | Tax assessment |
|---|---|---|
| 2025 | $1,473 -2.8% | $43,720 -2.7% |
| 2024 | $1,515 +6.4% | $44,920 +6.2% |
| 2023 | $1,423 +15.4% | $42,300 +19.3% |
| 2022 | $1,234 +12.5% | $35,460 +12.4% |
| 2021 | $1,096 +67.3% | $31,540 +66.5% |
| 2019 | $655 | $18,940 -8.9% |
| 2018 | $655 -5.1% | $20,800 +4.3% |
| 2017 | $690 | $19,940 |
| 2016 | $690 | $19,940 |
| 2015 | $690 | $19,940 +4.9% |
| 2014 | $690 | $19,000 +7.3% |
| 2013 | -- | $17,700 |
| 2012 | -- | $17,700 |
| 2011 | -- | $17,700 +2.5% |
| 2010 | -- | $17,260 |
| 2009 | -- | $17,260 -51.8% |
| 2008 | -- | $35,820 +116% |
| 2007 | -- | $16,580 -87% |
| 2005 | -- | $127,300 |
| 2004 | -- | $127,300 |
Find assessor info on the county website
Monthly payment
Est. payment
Payment breakdown
Explore the cost of this home by adjusting the details. Changes won't be saved.Climate risks
Neighborhood: 35634
Nearby schools
Schools provided by the listing agent
- Elementary: Underwood
- Middle: Rogers
- High: Rogers
Source: Strategic MLS Alliance. This data may not be complete. We recommend contacting the local school district to confirm school assignments for this home.
Similar homes
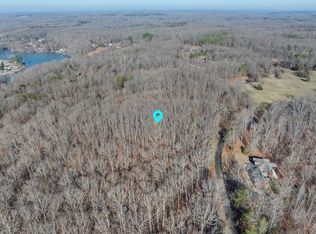
- $519,9006 bd4 ba3.8k sqft103 East Cv, Florence, AL 35634For Sale
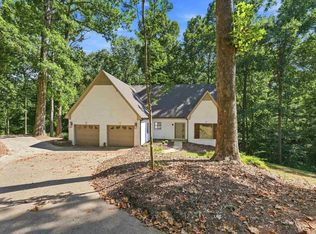 MLS ID #531135, Pamela Holt Butler. Strategic MLS Alliance
 - $649,9004 bd4 ba3.3k sqft59 Branch View Dr, Florence, AL 35634For Sale
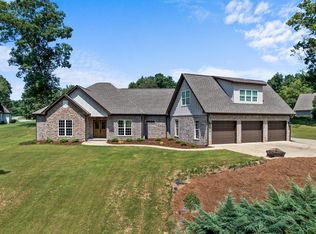 MLS ID #523933, Adam R Gamble. Strategic MLS Alliance
 - $315,0004 bd3 ba2.2k sqft113 Spring Cove Rd, Florence, AL 35634For Sale
 MLS ID #531203, Alexander Baker. Strategic MLS Alliance
 - $589,9004 bd4 ba3.8k sqft1654 Country Club Dr, Killen, AL 35645For Sale
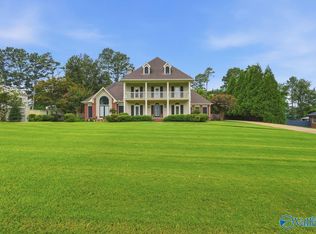 MLS ID #21924166, Tracy Hood. ValleyMLS
