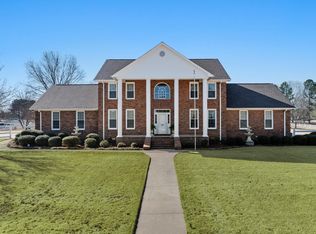
Situated on 2.8 private acres in a desirable Florence location, this stunning custom built home offers 5,000 SF of living space plus and additional 1,500 SF of unfinished area. Featuring 4 bedrooms, 5.5 baths, soaring 12' ceilings (main level & basement), a living room, formal dining, study w/French doors, private office, oversized laundry room, and a keeping room that features a fireplace and seamlessly flows into the spacious kitchen w/bar. All bedrooms offer private bathrooms, while the finished basement includes a kitchenette, workout room, rec-room/den area, additional laundry hook-up and a private guest suite. Designed for entertaining, the amenities include a circular driveway, fenced, inground pool, covered patio w/architectural arched brick columns, sprinkler system & numerous outdoor entertaining areas. New paint & BR carpet. This exceptional property combines luxury, comfort, privacy, and outstanding entertaining spaces-all in one remarkable home. Purchaser to verify info.
For sale
$799,900
101 Meadowhill Dr E, Florence, AL 35633
4beds
5,000sqft
Single Family Residence
Built in 2005
2.8 Acres Lot
$752,900 Zestimate®
$160/sqft
$25/mo HOA
What's special
Finished basementFenced inground poolFormal diningPrivate officeNumerous outdoor entertaining areasOversized laundry roomCircular driveway
- 98 days
- 237
- 10
Zillow last checked:
Listing updated:
Listed by:
Donna Holden 256-810-2020,
MarMac Real Estate - Elite Pro
Source: Strategic MLS Alliance,MLS#: 529235
Facts & features
Interior
Bedrooms & bathrooms
- Bedrooms: 4
- Bathrooms: 6
- Full bathrooms: 5
- 1/2 bathrooms: 1
- Main level bedrooms: 3
Basement
- Area: 3250
Features
- Basement: Finished
- Number of fireplaces: 1
Interior area
- Total structure area: 6,500
- Total interior livable area: 5,000 sqft
- Finished area above ground: 3,250
- Finished area below ground: 1,750
Property
Lot
- Size: 2.8 Acres
- Dimensions: 355' x 343.54
Details
- Parcel number: 1505150001001.033
- Zoning: R1
Construction
Type & style
- Home type: SingleFamily
- Property subtype: Single Family Residence
Condition
- Year built: 2005
Utilities & green energy
- Sewer: Septic Tank
Community & HOA
Community
- Subdivision: Robbins Ridge
HOA
- Has HOA: Yes
- Amenities included: None
- HOA fee: $300 annually
- HOA name: Robbins Ridge
Location
- Region: Florence
Financial & listing details
- Price per square foot: $160/sqft
- Annual tax amount: $4,935
- Price range: $799.9K - $799.9K
- Date on market: 6/2/2026
Estimated market value
$752,900
$715,000 - $791,000
$3,603/mo
Price history
| Date | Event | Price |
|---|---|---|
| 6/2/2026 | Listed for sale | $799,900+60.9%$160/sqft |
Source: Strategic MLS Alliance #529235 Report a problem | ||
| 5/1/2008 | Sold | $497,000$99/sqft |
Source: Strategic MLS Alliance #72307 Report a problem | ||
Public tax history
Tax history is unavailable.
Monthly payment
Est. payment
Payment breakdown
Explore the cost of this home by adjusting the details. Changes won't be saved.Climate risks
Neighborhood: 35633
Nearby schools
Schools provided by the listing agent
- Elementary: City
- Middle: City
- High: City
Source: Strategic MLS Alliance. This data may not be complete. We recommend contacting the local school district to confirm school assignments for this home.
Similar homes
- $799,9004 bd6 ba5k sqft101 E Meadow Hill Dr, Florence, AL 35633For Sale

 MLS ID #3234300, Donna Holden. RealTracs MLS as distributed by MLS GRID
 - $699,9004 bd4 ba3.7k sqft100 E Meadow Hill Dr, Florence, AL 35633For Sale
 MLS ID #530851, The Josh Rumble Team. Strategic MLS Alliance
 - $575,0006 bd6 ba5.3k sqft105 Hunters Ln, Florence, AL 35633For Sale
 MLS ID #530328, Matt Golley Team. Strategic MLS Alliance
 - $799,0005 bd5 ba3.3k sqft350 County Road 310, Florence, AL 35633For Sale
 MLS ID #529471, Brittany Cole. Strategic MLS Alliance
