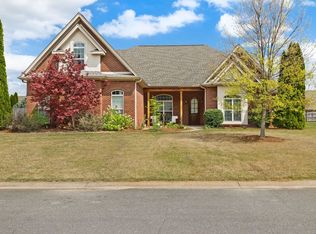
Luxury, sophistication, & impeccable attention to detail define this remarkable 5,000+ sqft. residence. This property combines elegance, function, & comfort on a grand scale. The gourmet kitchen is a true showpiece, boasting quartz countertops, premium appliances, extensive custom cabinetry, & room to gather. The butler's pantry & morning kitchen create the ultimate entertaining experience with a built-in espresso machine, ice maker, & serving space. The expansive primary suite offers a peaceful escape &a lavish glamour bath designed to impress. T he large guest bedrooms provide comfort & flexibility, while the bonus room, office/flex space, & unfinished storage room make this home as practical as it is beautiful. Step outside to enjoy the massive covered porch, an entertainer's dream! Additional highlights include a storm room, & a potting/storage room in the garage. Located in one of the area's most sought-after locations, this extraordinary residence offers luxury living without compromise. Buyer to verify all information.
Active
$935,000
228 Chestnut Oak Dr, Florence, AL 35633
5beds
5,077sqft
Single Family Residence, Residential
Built in 2023
0.37 Acres Lot
$-- Zestimate®
$184/sqft
$-- HOA
What's special
- 97 days
- 184
- 2
Zillow last checked:
Listing updated:
Listed by:
Linsey Hood 256-874-7823,
Southern Premier Real Estate
Source: RealTracs MLS as distributed by MLS GRID,MLS#: 3260589
Facts & features
Interior
Bedrooms & bathrooms
- Bedrooms: 5
- Bathrooms: 4
- Full bathrooms: 3
- 1/2 bathrooms: 1
- Main level bedrooms: 2
Heating
- Central
Cooling
- Central Air
Appliances
- Included: Built-In Gas Oven, Double Oven, Dishwasher, Disposal, Ice Maker, Microwave, Refrigerator, Stainless Steel Appliance(s)
Features
- Built-in Features, Ceiling Fan(s), Entrance Foyer, Extra Closets, High Ceilings, Open Floorplan, Pantry, Walk-In Closet(s), Wet Bar, High Speed Internet
- Flooring: Luxury Vinyl, Slate, Tile
- Basement: None
- Number of fireplaces: 2
- Fireplace features: Gas, Living Room
Interior area
- Total structure area: 5,077
- Total interior livable area: 5,077 sqft
- Finished area above ground: 5,077
Property
Parking
- Total spaces: 2
- Parking features: Garage Door Opener, Garage Faces Side
- Garage spaces: 2
Features
- Levels: Two
- Stories: 2
- Fencing: Privacy
Lot
- Size: 0.37 Acres
Details
- Additional structures: Storm Shelter
- Parcel number: 1508282001036139
- Special conditions: Standard
Construction
Type & style
- Home type: SingleFamily
- Property subtype: Single Family Residence, Residential
Materials
- Hardboard Siding
Condition
- New construction: No
- Year built: 2023
Utilities & green energy
- Sewer: Public Sewer
- Water: Public
- Utilities for property: Water Available
Community & HOA
Community
- Security: Smoke Detector(s)
- Subdivision: Cypress Creek Manor Phase Iii
HOA
- Has HOA: No
Location
- Region: Florence
Financial & listing details
- Price per square foot: $184/sqft
- Tax assessed value: $753,660
- Annual tax amount: $3,629
- Date on market: 7/5/2026
Estimated market value
Not available
Estimated sales range
Not available
Not available
Price history
| Date | Event | Price |
|---|---|---|
| 9/11/2026 | Pending sale | $935,000$184/sqft |
Source: Strategic MLS Alliance #529622 Report a problem | ||
| 6/22/2026 | Listed for sale | $935,000+1.1%$184/sqft |
Source: Strategic MLS Alliance #529622 Report a problem | ||
| 5/24/2023 | Sold | $925,000+1380%$182/sqft |
Source:  ValleyMLS #1834861 Report a problem ValleyMLS #1834861 Report a problem | ||
| 9/27/2021 | Sold | $62,500$12/sqft |
Source: Public Record Report a problem | ||
Public tax history
| Year | Property taxes | Tax assessment |
|---|---|---|
| 2025 | $3,629 +3.8% | $75,380 +3.7% |
| 2024 | $3,498 +440.8% | $72,700 +450.8% |
| 2023 | $647 -13% | $13,200 -13% |
| 2022 | $744 +14.8% | $15,180 +14.8% |
| 2021 | $648 +8% | $13,220 +8% |
| 2019 | $600 | $12,240 -8.9% |
| 2018 | $600 | $13,440 |
Find assessor info on the county website
Monthly payment
Est. payment
Payment breakdown
Explore the cost of this home by adjusting the details. Changes won't be saved.Climate risks
Neighborhood: 35633
Nearby schools
Schools provided by the listing agent
- Elementary: Forest Hills School
- Middle: Florence Middle School
- High: Florence High School
Source: RealTracs MLS as distributed by MLS GRID. This data may not be complete. We recommend contacting the local school district to confirm school assignments for this home.

Similar homes
- $--4 bd4 ba4.1k sqft965 County Road 57, Florence, AL 35633Auction
 Auction.com 2
 - $664,0005 bd4 ba3.5k sqft254 Cypress Creek Dr, Florence, AL 35633For Sale
 MLS ID #526632, Sunjay Dover. Strategic MLS Alliance
 - $799,9004 bd6 ba5k sqft101 Meadowhill Dr E, Florence, AL 35633For Sale
 MLS ID #529235, Donna Holden. Strategic MLS Alliance
 - $799,9004 bd6 ba5k sqft101 E Meadow Hill Dr, Florence, AL 35633For Sale

 MLS ID #3234300, Donna Holden. RealTracs MLS as distributed by MLS GRID
