Welcome home to your beautiful custom built home in the highly desirable neighborhood, Indian Springs. This home has everything that you could need! Spacious eat-in kitchen with built-ins. Living room is off of the kitchen with cozy fireplace. Office on the main level, great flex space. Upstairs features 3 bedrooms, 2 full bathrooms, and a bonus room. The main level is plumbed for a laundry room but is currently being used as a storage closet. Functional laundry room is downstairs. 1 bedroom downstairs with a gym and a large storage room. Basement has a full functioning kitchen and living room with fireplace. Oasis backyard with pool and screened in deck upstairs, perfect for gatherings!
For sale
$999,999
104 Crosscreek Ln, Florence, AL 35634
5beds
5,900sqft
Single Family Residence
Built in 2010
0.61 Acres Lot
$948,000 Zestimate®
$169/sqft
$-- HOA
What's special
Cozy fireplaceScreened in deck upstairsGreat flex spaceOasis backyard with poolLarge storage room
- 27 days
- 1,140
- 59
Zillow last checked:
Listing updated:
Listed by:
Anne Olive 256-810-8824,
CRC Realty, Inc.
Source: Strategic MLS Alliance,MLS#: 531177
Facts & features
Interior
Bedrooms & bathrooms
- Bedrooms: 5
- Bathrooms: 5
- Full bathrooms: 4
- 1/2 bathrooms: 1
- Main level bathrooms: 2
- Main level bedrooms: 1
Rooms
- Room types: Bathroom, Bath 1/2, Bathroom 1, Bathroom 2, Bathroom 3, Bathroom 4, Bedroom, Bedroom 1, Bedroom 2, Bedroom 3, Bedroom 4, Bedroom 5, Bonus Room, Dining Room, Exercise Room, Kitchen, Laundry, Living Room, Media Room (RoomType), Office, Master Bathroom, Master Bedroom
Basement
- Area: 2300
Heating
- Central, Fireplace(s)
Cooling
- Ceiling Fan(s), Central Air
Appliances
- Included: Dishwasher, Stainless Steel Appliance(s)
- Laundry: In Basement, Inside, Laundry Room, Main Level, Multiple Locations, Sink
Features
- Granite Counters, Crown Molding, His and Hers Closets, Eat-in Kitchen, Glamour Bath, Kitchen Island, Open Floorplan, Pantry, Primary Bedroom Main, Primary Shower & Tub, Storage, Walk-In Closet(s)
- Flooring: Carpet Over Wood, Ceramic Tile, Concrete, Hardwood
- Windows: Blinds
- Basement: Daylight,Exterior Entry,Finished,Full
- Attic: Access Only
- Number of fireplaces: 2
- Fireplace features: Basement, Living Room
Interior area
- Total structure area: 5,900
- Total interior livable area: 5,900 sqft
- Finished area above ground: 3,600
- Finished area below ground: 2,300
Property
Parking
- Total spaces: 2
- Parking features: Concrete, Driveway, Attached
- Garage spaces: 2
- Has uncovered spaces: Yes
Features
- Levels: Two
- Stories: 2
- Patio & porch: Front Porch
- Exterior features: Balcony, Covered Courtyard, Private Yard
- Has private pool: Yes
- Pool features: In Ground
- Fencing: Wrought Iron
- Has view: Yes
- View description: Neighborhood
- Frontage length: 136.24
Lot
- Size: 0.61 Acres
- Dimensions: 136.24 x 195.70
- Features: Few Trees, Landscaped, Sodded Yard
Details
- Parcel number: 2302040001003053
- Zoning: R1
- Special conditions: Standard
Construction
Type & style
- Home type: SingleFamily
- Property subtype: Single Family Residence
Materials
- Brick
- Foundation: Other
- Roof: Architectual/Dimensional,Shingle
Condition
- Standard
- Year built: 2010
Utilities & green energy
- Sewer: Septic to Sewer
- Water: Public
- Utilities for property: Electricity Connected, Water Connected
Community & HOA
Community
- Features: None
- Subdivision: Indian Springs
HOA
- Has HOA: No
- Amenities included: None
Location
- Region: Florence
Financial & listing details
- Price per square foot: $169/sqft
- Tax assessed value: $837,920
- Annual tax amount: $4,042
- Price range: $1M - $1M
- Date on market: 9/10/2026
- Electric utility on property: Yes
- Road surface type: Asphalt
Estimated market value
$948,000
$901,000 - $995,000
$4,443/mo
Price history
| Date | Event | Price |
|---|---|---|
| 9/10/2026 | Listed for sale | $999,999+119.8%$169/sqft |
Source: Strategic MLS Alliance #531177 Report a problem | ||
| 7/11/2012 | Sold | $455,000$77/sqft |
Source: Strategic MLS Alliance #87646 Report a problem | ||
Public tax history
| Year | Property taxes | Tax assessment |
|---|---|---|
| 2025 | $4,042 +2.1% | $83,800 +2.1% |
| 2024 | $3,957 +7.3% | $82,080 +7.1% |
| 2023 | $3,690 +18.7% | $76,620 +18.4% |
| 2022 | $3,108 +14.8% | $64,740 +14.4% |
| 2021 | $2,708 +21.3% | $56,580 +20.7% |
| 2019 | $2,233 | $46,880 +7.4% |
| 2018 | $2,233 +12.6% | $43,640 +4.1% |
| 2017 | $1,983 | $41,920 |
| 2016 | $1,983 | $41,920 |
| 2015 | $1,983 | $41,920 +2.3% |
| 2014 | $1,983 | $40,960 |
| 2013 | -- | $40,960 |
| 2012 | -- | $40,960 |
Find assessor info on the county website
Monthly payment
Est. payment
Payment breakdown
Explore the cost of this home by adjusting the details. Changes won't be saved.Climate risks
Neighborhood: 35634
Nearby schools
Schools provided by the listing agent
- Elementary: City
- Middle: City
- High: City
Source: Strategic MLS Alliance. This data may not be complete. We recommend contacting the local school district to confirm school assignments for this home.


Similar homes
- $739,9005 bd4 ba4.6k sqft216 Doubletree Ln, Florence, AL 35634For Sale
 MLS ID #527630, Melanie Kilpatrick. Strategic MLS Alliance
 - $1,025,0006 bd5 ba4.5k sqft43 Gallatin Way, Florence, AL 35634For Sale
 MLS ID #529527, Stefan Briggs. Strategic MLS Alliance
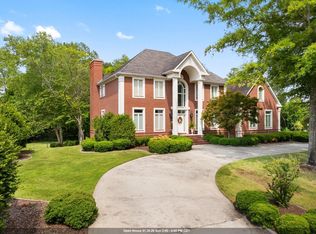
 - $799,0007 bd8 ba7.1k sqft201 Riverwood Dr, Florence, AL 35634For Sale
 MLS ID #517630, Stephanie Saylor. Strategic MLS Alliance
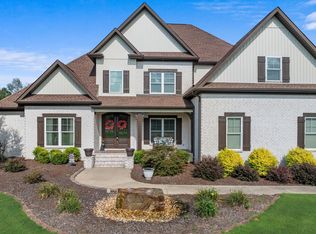
 - $899,0005 bd4 ba4.2k sqft85 Gallatin Way, Florence, AL 35634For Sale
 MLS ID #527972, Linsey Hood. Strategic MLS Alliance
 - $935,0005 bd4 ba5k sqft228 Chestnut Oak Dr, Florence, AL 35633For Sale
 MLS ID #3260589, Linsey Hood. RealTracs MLS as distributed by MLS GRID
 - $799,9004 bd6 ba5k sqft101 E Meadow Hill Dr, Florence, AL 35633For SaleMLS ID #3234300, Donna Holden. RealTracs MLS as distributed by MLS GRID
