90 acres, Creek, north of St Florian! This property is tucked well off the road for total privacy. The home offers 3BR/3.5BA, 2,968 sq ft of living space plus a 1,260 sq ft unfinished basement with bath and safe room. Rolling pasture meets mature woods, a spring-fed stocked pond, garden spot, and rec trails. Built for recreation and homesteading alike: shooting house, livestock areas, 22 dog kennels, five coops with 80 chickens included, two barns, two utility buildings, an in-ground pool, and pavilion. Deer, turkey, and wildlife are abundant throughout. Two wells, frontage on two county roads, and fiber optic internet complete this rare offering. Morning coffee on the porch. Sunset by the fire pit at the pool. This is the life you’ve been looking for!
For sale
$1,395,000
3610 County Road 299, Florence, AL 35634
3beds
2,968sqft
Single Family Residence
Built in 1993
90.7 Acres Lot
$1,267,100 Zestimate®
$470/sqft
$-- HOA
What's special
In-ground poolTwo barnsTwo utility buildingsSpring-fed stocked pondGarden spot
- 5 days
- 403
- 26
Zillow last checked:
Listing updated:
Listed by:
Sheila R Martin 256-412-5522,
WOW Real Estate,
Robin M Coussons 256-762-2603,
WOW Real Estate
Source: Strategic MLS Alliance,MLS#: 528592
Facts & features
Interior
Bedrooms & bathrooms
- Bedrooms: 3
- Bathrooms: 4
- Full bathrooms: 3
- 1/2 bathrooms: 1
Basement
- Area: 1260
Heating
- 2 Central Units, Central, Propane, Wood Stove
Cooling
- Ceiling Fan(s), Central Air
Appliances
- Included: Dishwasher, Double Oven, Dryer, Electric Cooktop, Gas Water Heater, Refrigerator, Stainless Steel Appliance(s), Washer
- Laundry: Laundry Room, Main Level
Features
- Built-in Features, Ceiling Fan(s), Chandelier, Laminate Counters, Crown Molding, Double Vanity, Eat-in Kitchen, Entrance Foyer, Glamour Bath, High Speed Internet, Kitchen Island, Pantry, Primary Shower & Tub, Recessed Lighting, Storage, Tub-Spa, Utility Sink, Walk-In Closet(s)
- Flooring: Carpet, Laminate
- Doors: French Doors
- Basement: Bath/Stubbed,Block,Exterior Entry,Full,Interior Entry,Unfinished
- Attic: Pull Down Stairs,Scuttle
- Has fireplace: No
Interior area
- Total structure area: 4,228
- Total interior livable area: 2,968 sqft
- Finished area above ground: 2,968
- Finished area below ground: 0
Property
Parking
- Total spaces: 3
- Parking features: Garage
- Garage spaces: 3
Features
- Patio & porch: Deck, Front Porch
- Exterior features: Fire Pit, Kennel, Private Entrance, Private Yard, Rain Gutters
- Has private pool: Yes
- Pool features: Fiberglass, In Ground
- Fencing: Barbed Wire,Partial
Lot
- Size: 90.7 Acres
- Dimensions: 90.7 acres
- Features: Agricultural, Farm, Front Yard, Gentle Rolling, Many Trees, Pasture, Private, Secluded, Sloped, Undeveloped
Details
- Additional structures: Barn(s), Equip. Storage, Gazebo, Hay Shed, Kennel/Dog Run, Other, Outbuilding, Second Garage, Shed(s), Tractor Shed, Workshop
- Parcel number: 0403070000003001
Construction
Type & style
- Home type: SingleFamily
- Architectural style: Farmhouse
- Property subtype: Single Family Residence
Materials
- Brick
- Foundation: Block
- Roof: Architectual/Dimensional
Condition
- Standard
- Year built: 1993
Utilities & green energy
- Sewer: Septic Tank
- Water: Well
- Utilities for property: Electricity Connected, Internet - Fiber, Sewer Connected, Water Connected
Community & HOA
Community
- Subdivision: None
HOA
- Has HOA: No
Location
- Region: Florence
Financial & listing details
- Price per square foot: $470/sqft
- Tax assessed value: $757,280
- Annual tax amount: $2,352
- Price range: $1.4M - $1.4M
- Date on market: 10/5/2026
- Electric utility on property: Yes
- Road surface type: Asphalt, Dirt
Estimated market value
$1,267,100
$1.20M - $1.33M
$1,678/mo
Price history
| Date | Event | Price |
|---|---|---|
| 10/5/2026 | Listed for sale | $1,395,000$470/sqft |
Source: Strategic MLS Alliance #528592 Report a problem | ||
| 9/9/2026 | Listing removed | $1,395,000$470/sqft |
Source: Strategic MLS Alliance #528592 Report a problem | ||
| 6/29/2026 | Price change | $1,395,000-3.8%$470/sqft |
Source: Strategic MLS Alliance #528592 Report a problem | ||
| 4/30/2026 | Listed for sale | $1,450,000$489/sqft |
Source: Strategic MLS Alliance #528592 Report a problem | ||
Public tax history
| Year | Property taxes | Tax assessment |
|---|---|---|
| 2025 | $2,353 +7.1% | $68,860 +7% |
| 2024 | $2,197 +8.3% | $64,360 +8.1% |
| 2023 | $2,028 +33.3% | $59,540 +36.4% |
| 2022 | $1,522 +16% | $43,640 +15.9% |
| 2021 | $1,312 +7.8% | $37,640 +7.7% |
| 2019 | $1,217 | $34,940 +1% |
| 2018 | $1,217 +7.5% | $34,580 |
| 2017 | $1,132 | $34,580 +6.4% |
| 2016 | $1,132 | $32,500 |
| 2015 | $1,132 | $32,500 +1.8% |
| 2014 | $1,132 | $31,920 |
| 2013 | -- | $31,920 |
| 2012 | -- | $31,920 |
| 2011 | -- | $31,920 +4.5% |
| 2010 | -- | $30,540 |
| 2009 | -- | $30,540 -27.9% |
| 2008 | -- | $42,360 +45% |
| 2007 | -- | $29,220 -83.5% |
| 2005 | -- | $177,400 |
| 2004 | -- | $177,400 |
Find assessor info on the county website
Monthly payment
Est. payment
Payment breakdown
Explore the cost of this home by adjusting the details. Changes won't be saved.Climate risks
Neighborhood: 35634
Nearby schools
Schools provided by the listing agent
- Elementary: County
- Middle: County
- High: County
Source: Strategic MLS Alliance. This data may not be complete. We recommend contacting the local school district to confirm school assignments for this home.
Similar homes
- $699,0005 bd5 ba3.3k sqft350 County Road 310, Florence, AL 35633For Sale
 MLS ID #529471, Brittany Cole. Strategic MLS Alliance
 - $699,9004 bd4 ba3.7k sqft100 E Meadow Hill Dr, Florence, AL 35633For Sale
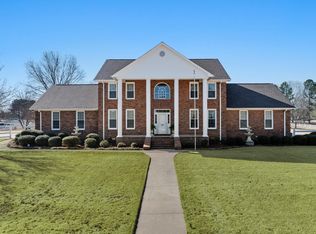 MLS ID #530851, The Josh Rumble Team. Strategic MLS Alliance
 - $899,0005 bd4 ba4.2k sqft85 Gallatin Way, Florence, AL 35634For Sale
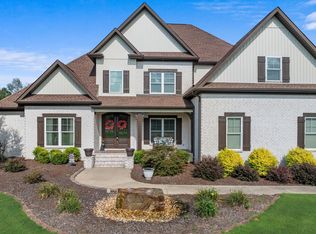 MLS ID #527972, Linsey Hood. Strategic MLS Alliance
 - $1,379,9004 bd5 ba3.6k sqftLOT 2 Natures Trl, Florence, AL 35630New Construction
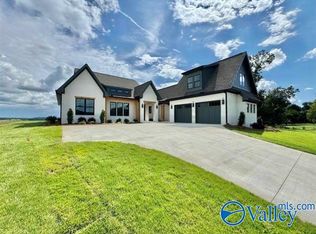 MLS ID #21924274, Ted Wylie. ValleyMLS
