This 3BR/4BA 1907sf brick house with 865 additional sf in walkout basement offers fantastic river views from the patio, deck and even the living room! Three bedrooms and the living room are all on the main level and have wood flooring. Kitchen, dining room and laundry room have tile flooring. Basement has large rec room and storage areas. Doors on the back of the house open to either the covered patio or open deck, both provide great water views! Property has mature trees to provide shade and year-round water. Steps and a tram lead to the single boathouse with lift. Boathouse offers plenty of room for sunning, eating or playing!
For sale
$775,000
334 Echo Ln, Killen, AL 35645
3beds
1,907sqft
Single Family Residence
Built in 1968
0.71 Acres Lot
$738,400 Zestimate®
$406/sqft
$-- HOA
What's special
Walkout basement
- 25 days
- 522
- 26
Zillow last checked:
Listing updated:
Listed by:
Wade Boggs 256-520-8384,
Butler Realty
Source: ValleyMLS,MLS#: 21929211
Facts & features
Interior
Bedrooms & bathrooms
- Bedrooms: 3
- Bathrooms: 4
- Full bathrooms: 2
- 3/4 bathrooms: 1
- 1/2 bathrooms: 1
Rooms
- Room types: Master Bedroom, Living Room, Bedroom 2, Dining Room, Bedroom 3, Kitchen, Recreation Room, Laundry
Primary bedroom
- Features: Ceiling Fan(s), Crown Molding, Wood Floor
- Level: First
- Area: 165
- Dimensions: 15 x 11
Bedroom 2
- Features: Ceiling Fan(s), Crown Molding, Wood Floor
- Level: First
- Area: 121
- Dimensions: 11 x 11
Bedroom 3
- Features: Crown Molding, Wood Floor
- Level: First
- Area: 121
- Dimensions: 11 x 11
Dining room
- Features: Crown Molding, Tile
- Level: First
- Area: 198
- Dimensions: 18 x 11
Kitchen
- Features: Crown Molding, Kitchen Island, Recessed Lighting, Tile
- Level: First
- Area: 195
- Dimensions: 15 x 13
Living room
- Features: Wood Floor
- Level: First
- Area: 360
- Dimensions: 24 x 15
Laundry room
- Features: Tile
- Level: First
- Area: 55
- Dimensions: 11 x 5
Heating
- Central 1
Cooling
- Central 1
Appliances
- Included: Oven, Dishwasher, Microwave, Refrigerator, Electric Water Heater, Gas Cooktop
Features
- Basement: Basement,Crawl Space
- Number of fireplaces: 1
- Fireplace features: Masonry, One
Interior area
- Total interior livable area: 1,907 sqft
Property
Parking
- Parking features: Garage-One Car, Garage-Attached, Garage Door Opener, Garage Faces Side, Driveway-Concrete
Features
- Patio & porch: Deck, Front Porch, Patio
- Has view: Yes
- View description: Bluff/Brow
- Waterfront features: River Front, Boat Lift, Seawall Concrete
- Body of water: Tennessee River,Lake Wilson
Lot
- Size: 0.71 Acres
Details
- Additional structures: Boat House
- Parcel number: 1708330003020001
Construction
Type & style
- Home type: SingleFamily
- Architectural style: Ranch
- Property subtype: Single Family Residence
Condition
- New construction: No
- Year built: 1968
Utilities & green energy
- Sewer: Septic Tank
- Water: Public
Community & HOA
Community
- Subdivision: Aqua Vista Lake Shores
HOA
- Has HOA: No
Location
- Region: Killen
Financial & listing details
- Price per square foot: $406/sqft
- Tax assessed value: $788,400
- Annual tax amount: $5,519
- Date on market: 9/15/2026
Estimated market value
$738,400
$701,000 - $775,000
$1,756/mo
Price history
| Date | Event | Price |
|---|---|---|
| 9/15/2026 | Listed for sale | $775,000$406/sqft |
Source:  ValleyMLS #21929211 Report a problem ValleyMLS #21929211 Report a problem | ||
Public tax history
| Year | Property taxes | Tax assessment |
|---|---|---|
| 2025 | $5,519 | $157,680 +125.5% |
| 2024 | -- | $69,920 |
| 2023 | -- | $69,920 +17.6% |
| 2022 | -- | $59,460 +13.4% |
| 2021 | -- | $52,420 +5.3% |
| 2019 | -- | $49,800 +2.8% |
| 2018 | -- | $48,460 |
| 2017 | -- | $48,460 +5.1% |
| 2016 | -- | $46,120 +7% |
| 2015 | -- | $43,100 +1.7% |
| 2014 | -- | $42,400 |
| 2013 | -- | $42,400 +5.6% |
| 2012 | -- | $40,160 |
| 2011 | -- | $40,160 +11.3% |
| 2010 | -- | $36,080 |
| 2009 | -- | $36,080 |
| 2008 | -- | $36,080 +35.8% |
| 2007 | -- | $26,560 -75.2% |
| 2005 | -- | $107,300 |
| 2004 | -- | $107,300 |
Find assessor info on the county website
Monthly payment
Est. payment
Payment breakdown
Explore the cost of this home by adjusting the details. Changes won't be saved.Climate risks
Neighborhood: 35645
Nearby schools
Schools provided by the listing agent
- Elementary: Brooks Elementary School
- Middle: Brooks Middle School
- High: Brooks High School
Source: ValleyMLS. This data may not be complete. We recommend contacting the local school district to confirm school assignments for this home.
Similar homes
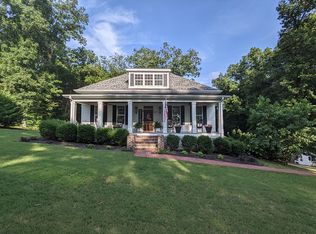
- $394,9003 bd2 ba1.9k sqft47 Maplewood Cir, Killen, AL 35645For Sale
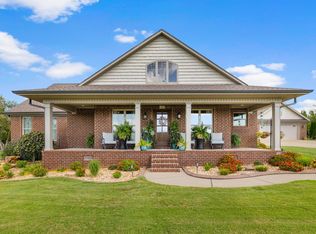 MLS ID #531030, Cortney L Hunter. Strategic MLS Alliance
 - $559,9004 bd2 ba2.1k sqft521 County Road 414, Killen, AL 35645For Sale
 MLS ID #529517, Diana M Killen. Strategic MLS Alliance
 - $544,9004 bd3 ba2.7k sqft1672 Pinehurst Ln, Killen, AL 35645For Sale
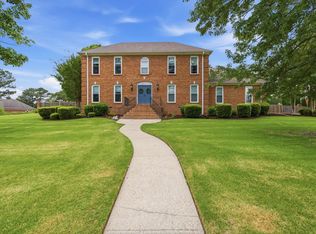 MLS ID #528715, Beth Fields. Strategic MLS Alliance
 - $414,9003 bd3 ba2.6k sqft286 Plantation Cir, Killen, AL 35645For Sale
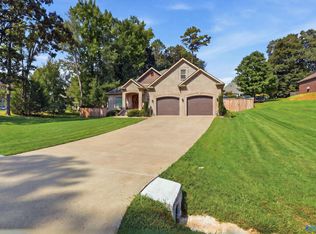 MLS ID #21928465, Sherese Dossman. ValleyMLS
