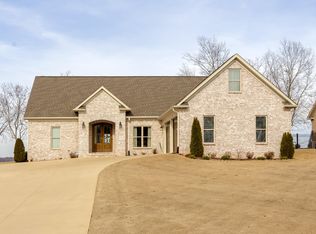
NEW BOAT HOUSE INCLUDED with this modern new construction home on Donnegan Slough of Wilson Lake. Just a 5 minute golf cart ride to Robert Trent Jones, or a 10 minute boat ride to Turtle Point Country Club. 2,495 square feet, 3 bedrooms, 2.5 bathrooms, and 2 separate living areas. This thoughtfully designed home offers 106 feet of quiet water frontage. The open-concept floor plan features 10’ ceilings in the downstairs and a vaulted living room on the first floor. All timber beams, columns and tongue & groove wood is locally sourced cypress custom milled by the Amish. This home is ideal for everyday living and entertaining with a seamless connection between two beautiful outdoor gathering spaces overlooking the water. The two-car garage includes electric vehicle charging capability. Whether you’re relaxing with sunset views or hosting family and friends, this property offers the perfect blend of modern amenities, comfort, and the laid back lake lifestyle you crave. Virtual staging.
For sale
Price increase: $57K (10/1)
$799,000
75 Kilcoole St, Muscle Shoals, AL 35661
3beds
2,495sqft
Single Family Residence
Built in 2026
0.33 Acres Lot
$727,500 Zestimate®
$320/sqft
$-- HOA
What's special
New boat house includedSunset viewsOpen-concept floor plan
- 27 days
- 1,295
- 105
Likely to sell faster than
Zillow last checked:
Listing updated:
Listed by:
Cliff Glansen,
FlatFee.com
Source: Strategic MLS Alliance,MLS#: 531083
Facts & features
Interior
Bedrooms & bathrooms
- Bedrooms: 3
- Bathrooms: 3
- Full bathrooms: 2
- 1/2 bathrooms: 1
- Main level bedrooms: 1
Basement
- Area: 1247
Heating
- Central
Cooling
- Central Air
Appliances
- Included: Electric Range, Microwave, Refrigerator
Features
- Basement: Finished
- Has fireplace: No
Interior area
- Total structure area: 2,495
- Total interior livable area: 2,495 sqft
- Finished area above ground: 1,248
- Finished area below ground: 1,247
Property
Parking
- Total spaces: 2
- Parking features: Detached
- Garage spaces: 2
Features
- Levels: Two
- Stories: 2
- Has view: Yes
- View description: Lake
- Has water view: Yes
- Water view: Lake
- Waterfront features: Lake
- Body of water: Wilson Lake
Lot
- Size: 0.33 Acres
- Dimensions: 106 x 139
- Features: Views
Details
- Parcel number: 0801110005025000
- Zoning: R1
Construction
Type & style
- Home type: SingleFamily
- Property subtype: Single Family Residence
Condition
- Year built: 2026
Utilities & green energy
- Sewer: Septic Tank
Community & HOA
Community
- Subdivision: Peytona Points
HOA
- Has HOA: No
Location
- Region: Muscle Shoals
Financial & listing details
- Price per square foot: $320/sqft
- Tax assessed value: $305,600
- Annual tax amount: $1,041
- Price range: $799K - $799K
- Date on market: 9/4/2026
Estimated market value
$727,500
$691,000 - $764,000
$2,614/mo
Price history
| Date | Event | Price |
|---|---|---|
| 10/1/2026 | Price change | $799,000+7.7%$320/sqft |
Source: Strategic MLS Alliance #531083 Report a problem | ||
| 9/22/2026 | Price change | $742,000-0.7%$297/sqft |
Source: Strategic MLS Alliance #531083 Report a problem | ||
| 9/4/2026 | Listed for sale | $747,300-21.3%$300/sqft |
Source: Strategic MLS Alliance #531083 Report a problem | ||
| 9/2/2026 | Listing removed | $949,000$380/sqft |
Source: Strategic MLS Alliance #530071 Report a problem | ||
| 8/20/2026 | Price change | $949,000+11.8%$380/sqft |
Source: Strategic MLS Alliance #530071 Report a problem | ||
| 7/16/2026 | Listed for sale | $849,000-5.7%$340/sqft |
Source: Strategic MLS Alliance #530071 Report a problem | ||
| 7/8/2026 | Listing removed | $899,900$361/sqft |
Source: Strategic MLS Alliance #529575 Report a problem | ||
| 6/19/2026 | Listed for sale | $899,900-5.3%$361/sqft |
Source: Strategic MLS Alliance #529575 Report a problem | ||
| 6/18/2026 | Listing removed | $949,900$381/sqft |
Source: Strategic MLS Alliance #528241 Report a problem | ||
| 6/5/2026 | Price change | $949,900-4.5%$381/sqft |
Source: Strategic MLS Alliance #528241 Report a problem | ||
| 5/11/2026 | Price change | $995,000-2.9%$399/sqft |
Source: Strategic MLS Alliance #528241 Report a problem | ||
| 4/15/2026 | Listed for sale | $1,025,000+197.1%$411/sqft |
Source: Strategic MLS Alliance #528241 Report a problem | ||
| 7/7/2023 | Sold | $345,000-8%$138/sqft |
Source: Strategic MLS Alliance #509273 Report a problem | ||
| 6/8/2023 | Pending sale | $375,000$150/sqft |
Source: Strategic MLS Alliance #509273 Report a problem | ||
| 5/26/2023 | Price change | $375,000-5.3%$150/sqft |
Source: Strategic MLS Alliance #509273 Report a problem | ||
| 2/15/2023 | Price change | $395,900-5.5%$159/sqft |
Source: Strategic MLS Alliance #509273 Report a problem | ||
| 1/23/2023 | Listed for sale | $419,000+47%$168/sqft |
Source: Strategic MLS Alliance #509273 Report a problem | ||
| 7/17/2018 | Listing removed | $285,000$114/sqft |
Source: MARMAC REAL ESTATE - THE SHOALS #421354 Report a problem | ||
| 3/2/2018 | Listed for sale | $285,000+37%$114/sqft |
Source: Marmac Real Estate- The Shoals #1088247 Report a problem | ||
| 10/2/2015 | Sold | $208,000+6.4%$83/sqft |
Source: Strategic MLS Alliance #96249 Report a problem | ||
| 3/15/2013 | Sold | $195,500$78/sqft |
Source: Strategic MLS Alliance #89536 Report a problem | ||
Public tax history
| Year | Property taxes | Tax assessment |
|---|---|---|
| 2025 | -- | $305,600 +12% |
| 2024 | -- | $272,900 +25.9% |
| 2023 | $700 +14.9% | $216,780 +1061.7% |
| 2022 | $610 +0.3% | $18,660 +0.3% |
| 2021 | $608 +9.3% | $18,600 +10.2% |
| 2020 | $556 +6.1% | $16,880 +6.7% |
| 2018 | $525 | $15,820 -9.4% |
| 2017 | $525 +1.7% | $17,460 +3.7% |
| 2016 | $516 | $16,840 |
| 2013 | $516 +19.6% | -- |
| 2010 | $431 | $16,460 +286.4% |
| 2002 | -- | $4,260 |
Find assessor info on the county website
Monthly payment
Est. payment
Payment breakdown
Explore the cost of this home by adjusting the details. Changes won't be saved.Climate risks
Neighborhood: 35661
Nearby schools
Schools provided by the listing agent
- Elementary: Colbert County
- Middle: Colbert County
- High: Colbert County
Source: Strategic MLS Alliance. This data may not be complete. We recommend contacting the local school district to confirm school assignments for this home.

Similar homes
- $749,9005 bd3 ba2.8k sqft69 Crown Point, Muscle Shoals, AL 35661For Sale
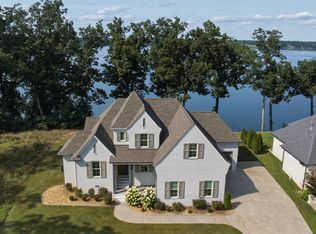 MLS ID #529480, Anne Olive. Strategic MLS Alliance
 - $899,0004 bd4 ba3.6k sqft197 Crowne Point Dr, Muscle Shoals, AL 35661For Sale
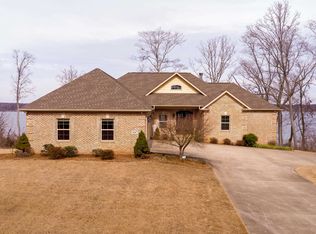 MLS ID #527344, Stacy Hughes. Strategic MLS Alliance
 - $999,8503 bd3 ba2.7k sqft79 Crowne Point Dr, Muscle Shoals, AL 35661For Sale
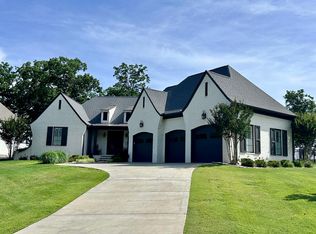 MLS ID #531455, Victoria Davis. Strategic MLS Alliance
 - $649,0004 bd3 ba2.6k sqft95 Crowne Point Dr, Muscle Shoals, AL 35661For Sale
 MLS ID #527357, Stacy Hughes. Strategic MLS Alliance
