Welcome to one of the most desirable addresses in the Shoals! Located in the highly sought-after Nathan Estates subdivision, this stunning brick home offers the perfect blend of space, comfort, and luxury. With 3,473 sq ft, this impressive home features 4 spacious bedrooms, 3.5 bathrooms, soaring ceilings, and an open-concept floor plan designed for both everyday living and effortless entertaining, while the dedicated theater room creates the ultimate movie-night experience. Step outside and enjoy your screened-in porch, the perfect place to relax and unwind while overlooking the beautifully maintained property. Additional features include a tornado shelter conveniently located in the garage, offering peace of mind during severe weather. From the spacious layout to the countless upgrades and amenities, this home truly is a must see! If you've been searching for a home in Nathan Estates, your wait is over, but you'll need to act fast! Homes like this don't stay for long!
For sale
Price cut: $400 (9/2)
$539,500
251 Isbell Dr, Muscle Shoals, AL 35661
4beds
3,473sqft
Single Family Residence
Built in 2006
0.51 Acres Lot
$526,700 Zestimate®
$155/sqft
$-- HOA
What's special
Beautifully maintained propertyDedicated theater roomSoaring ceilingsScreened-in porchOpen-concept floor planStunning brick homeSpacious layout
- 91 days
- 641
- 22
Zillow last checked:
Listing updated:
Listed by:
Misty George 256-627-1228,
EXIT Realty Shoals
Source: Strategic MLS Alliance,MLS#: 529317
Facts & features
Interior
Bedrooms & bathrooms
- Bedrooms: 4
- Bathrooms: 4
- Full bathrooms: 3
- 1/2 bathrooms: 1
- Main level bedrooms: 1
Basement
- Area: 0
Heating
- 2 Central Units, ENERGY STAR Qualified Equipment, Fireplace(s)
Cooling
- Ceiling Fan(s), Central Air, ENERGY STAR Qualified Equipment, Multi Units
Appliances
- Included: Dishwasher, Disposal, Electric Oven, Gas Cooktop, Gas Water Heater, Microwave, Refrigerator, Stainless Steel Appliance(s)
- Laundry: Electric Dryer Hookup, Laundry Room, Sink, Washer Hookup
Features
- Ceiling - Smooth, High Ceilings, Granite Counters, Crown Molding, His and Hers Closets, Double Vanity, Eat-in Kitchen, Entrance Foyer, Glamour Bath, High Speed Internet, Kitchen Island, Open Floorplan, Pantry, Primary Bedroom Main, Primary Shower & Tub, Recessed Lighting, Tile Shower, Soaking Tub, Utility Sink, Walk-In Closet(s)
- Flooring: Carpet, Ceramic Tile, Wood
- Windows: Double Pane Windows, Screens
- Has basement: No
- Attic: Partially Finished,Storage
- Number of fireplaces: 1
- Fireplace features: Blower Fan, Family Room, Gas
Interior area
- Total structure area: 3,473
- Total interior livable area: 3,473 sqft
- Finished area above ground: 3,473
- Finished area below ground: 0
Property
Parking
- Total spaces: 2
- Parking features: Garage
- Garage spaces: 2
Features
- Levels: Two
- Stories: 2
- Patio & porch: Rear Porch, Screened, Unheated
- Exterior features: Lighting, Playground, Private Yard, Rain Gutters
- Fencing: Back Yard,Gate,Privacy,Wood,Wrought Iron
- Has view: Yes
- View description: Neighborhood
Lot
- Size: 0.51 Acres
- Dimensions: 112.44 x 146.05
- Features: Back Yard, Cul-De-Sac, Few Trees, Landscaped
Details
- Parcel number: 1203074001002.056
- Zoning: R1
Construction
Type & style
- Home type: SingleFamily
- Architectural style: Traditional
- Property subtype: Single Family Residence
Materials
- Brick
- Foundation: Crawl Space
- Roof: Architectual/Dimensional,Shingle
Condition
- Standard
- Year built: 2006
Utilities & green energy
- Sewer: Septic Tank
- Water: Public
- Utilities for property: Electricity Connected, Internet - Cable, Natural Gas Connected, Sewer Connected, Water Connected
Community & HOA
Community
- Features: Curbs, Playground, Street Lights
- Security: Smoke Detector(s)
- Subdivision: Nathan Estates
HOA
- Has HOA: No
Location
- Region: Muscle Shoals
Financial & listing details
- Price per square foot: $155/sqft
- Tax assessed value: $468,900
- Annual tax amount: $1,830
- Price range: $539.5K - $539.5K
- Date on market: 6/5/2026
- Electric utility on property: Yes
- Road surface type: Paved
Estimated market value
$526,700
$500,000 - $553,000
$2,372/mo
Price history
| Date | Event | Price |
|---|---|---|
| 9/2/2026 | Price change | $539,500-0.1%$155/sqft |
Source: Strategic MLS Alliance #529317 Report a problem | ||
| 8/6/2026 | Listed for sale | $539,900$155/sqft |
Source: Strategic MLS Alliance #529317 Report a problem | ||
| 7/30/2026 | Pending sale | $539,900$155/sqft |
Source: Strategic MLS Alliance #529317 Report a problem | ||
| 7/20/2026 | Price change | $539,900-1.8%$155/sqft |
Source: Strategic MLS Alliance #529317 Report a problem | ||
| 6/30/2026 | Price change | $549,900-1.8%$158/sqft |
Source: Strategic MLS Alliance #529317 Report a problem | ||
| 6/5/2026 | Listed for sale | $559,900-1.8%$161/sqft |
Source: Strategic MLS Alliance #529317 Report a problem | ||
| 3/8/2026 | Listing removed | $570,000$164/sqft |
Source: Strategic MLS Alliance #525730 Report a problem | ||
| 2/4/2026 | Price change | $570,000-3.4%$164/sqft |
Source: Strategic MLS Alliance #525730 Report a problem | ||
| 11/8/2025 | Listed for sale | $589,900+97.3%$170/sqft |
Source: Strategic MLS Alliance #525730 Report a problem | ||
| 10/15/2019 | Sold | $299,000-3.5%$86/sqft |
Source: Strategic MLS Alliance #107815 Report a problem | ||
| 4/13/2019 | Listing removed | $309,900$89/sqft |
Source: The Agency on Pine #424786 Report a problem | ||
| 4/10/2019 | Price change | $309,900-3.1%$89/sqft |
Source: The Agency on Pine #424786 Report a problem | ||
| 1/16/2019 | Price change | $319,900-3%$92/sqft |
Source: The Agency on Pine #424786 Report a problem | ||
| 12/13/2018 | Listed for sale | $329,900$95/sqft |
Source: The Agency on Pine #424786 Report a problem | ||
| 9/12/2018 | Listing removed | $329,900$95/sqft |
Source: The Agency on Pine #421033 Report a problem | ||
| 8/2/2018 | Price change | $329,900-2.1%$95/sqft |
Source: The Agency on Pine #421033 Report a problem | ||
| 6/23/2018 | Price change | $337,000-0.6%$97/sqft |
Source: Judy Young and Associates #421033 Report a problem | ||
| 4/16/2018 | Price change | $339,000-1.6%$98/sqft |
Source: Judy Young and Associates #421033 Report a problem | ||
| 2/23/2018 | Price change | $344,500-4%$99/sqft |
Source: Judy Young and Associates #421033 Report a problem | ||
| 2/18/2018 | Price change | $359,000-2.3%$103/sqft |
Source: Judy Young and Associates #421033 Report a problem | ||
| 2/2/2018 | Listed for sale | $367,500+25.7%$106/sqft |
Source: Judy Young and Associates #421033 Report a problem | ||
| 3/28/2014 | Sold | $292,400-8.6%$84/sqft |
Source: Strategic MLS Alliance #92379 Report a problem | ||
| 3/29/2012 | Sold | $320,000$92/sqft |
Source: Strategic MLS Alliance #86207 Report a problem | ||
Public tax history
| Year | Property taxes | Tax assessment |
|---|---|---|
| 2025 | $1,899 +4.5% | $468,900 +4.4% |
| 2024 | $1,818 +10.2% | $449,000 +10.2% |
| 2023 | $1,651 +17% | $407,440 +1069.5% |
| 2022 | $1,411 +0.2% | $34,840 +0.2% |
| 2021 | $1,408 +5.1% | $34,760 +5.1% |
| 2020 | $1,340 +7.8% | $33,080 +4.2% |
| 2018 | $1,243 | $31,760 +5% |
| 2017 | $1,243 +8% | $30,260 -0.1% |
| 2016 | $1,151 | $30,300 |
| 2013 | $1,151 | -- |
Find assessor info on the county website
Monthly payment
Est. payment
Payment breakdown
Explore the cost of this home by adjusting the details. Changes won't be saved.Climate risks
Neighborhood: 35661
Nearby schools
Schools provided by the listing agent
- Elementary: Muscle Shoals
- Middle: Muscle Shoals
- High: Muscle Shoals
Source: Strategic MLS Alliance. This data may not be complete. We recommend contacting the local school district to confirm school assignments for this home.


Similar homes
- $479,9004 bd3 ba2.6k sqft106 Magnolia Dr, Muscle Shoals, AL 35661For Sale
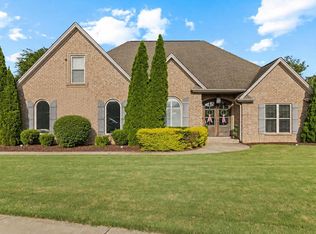 MLS ID #530662, Emily Kelley. Strategic MLS Alliance
 - $579,9004 bd4 ba2.8k sqft114 Grand Haven Dr, Tuscumbia, AL 35674For Sale
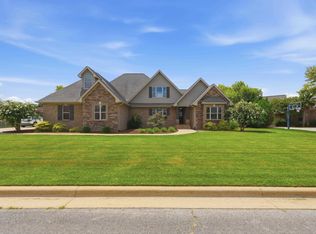 MLS ID #530453, Jon Wright. Strategic MLS Alliance
 - $360,0003 bd3 ba2.7k sqft693 Brandon Dr, Muscle Shoals, AL 35661For Sale
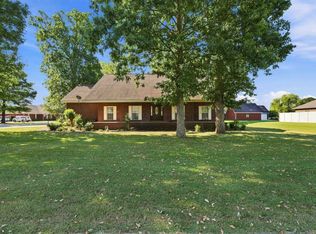 MLS ID #531055, Jeff Olson. Strategic MLS Alliance
 - $449,9004 bd3 ba2.6k sqft106 Rhett Dr, Muscle Shoals, AL 35661For Sale
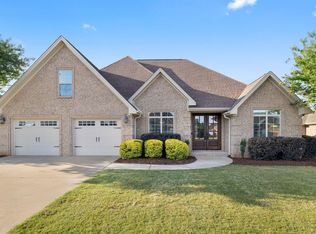 MLS ID #529005, Beth Pirtle. Strategic MLS Alliance
