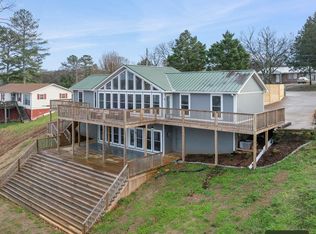
Don't miss this exceptional home in Rivermont Subdivision, just minutes from downtown Tuscumbia! Built for entertaining and everyday comfort, this spacious home features a chef's kitchen with premium Viking appliances, a gas range, wine cooler, ice maker, and bar area. Multiple living spaces provide room for everyone, while the main-level primary suite offers a beautifully updated bath with a walk-in tile shower and soaking tub. Two additional bedrooms are located downstairs, with two more bedrooms and a full bath upstairs - ideal for guests, a home office, or playroom. Step outside to a private, fenced backyard featuring a low-maintenance composite deck, perfect for cookouts, family gatherings, or relaxing evenings. Homes with this combination of space, quality, and location don't come along often - schedule your showing today!
For sale
Price cut: $30K (7/18)
$549,900
930 Kensington Pl, Tuscumbia, AL 35674
5beds
3,869sqft
:
Get pre-qualified$3,188/mo
Single Family Residence
Built in 1997
0.53 Acres Lot
$534,600 Zestimate®
$142/sqft
$-- HOA
What's special
Beautifully updated bathPrivate fenced backyardMain-level primary suiteSoaking tubLow-maintenance composite deckGas rangeWine cooler
- 28 days |
- 820 |
- 15 |
Zillow last checked:
Listing updated:
Listed by:
Scot McKinney 256-483-3719,
Cafe Realty LLC
Source: Strategic MLS Alliance,MLS#: 529783
Facts & features
Interior
Bedrooms & bathrooms
- Bedrooms: 5
- Bathrooms: 4
- Full bathrooms: 3
- 1/2 bathrooms: 1
- Main level bedrooms: 3
Basement
- Area: 0
Heating
- 2 Central Units
Cooling
- Central Air
Appliances
- Laundry: Laundry Room, Main Level
Features
- Bar, Breakfast Bar, High Ceilings, Pantry, Primary Bedroom Main, Primary Shower & Tub, Tile Shower, Tub-Spa, Walk-In Closet(s)
- Flooring: Carpet, Tile, Wood
- Has basement: No
- Number of fireplaces: 2
Interior area
- Total structure area: 4,807
- Total interior livable area: 3,869 sqft
- Finished area above ground: 3,869
- Finished area below ground: 0
Property
Parking
- Total spaces: 2
- Parking features: Garage
- Garage spaces: 2
Features
- Patio & porch: Deck
Lot
- Size: 0.53 Acres
- Dimensions: 130.03 x 178.73
Details
- Parcel number: 1303071001002.016
- Zoning: R1
Construction
Type & style
- Home type: SingleFamily
- Property subtype: Single Family Residence
Materials
- Foundation: Crawl Space
- Roof: Architectual/Dimensional
Condition
- Year built: 1997
Utilities & green energy
- Sewer: Public Sewer
- Water: Public
Community & HOA
Community
- Subdivision: Rivermont
HOA
- Has HOA: No
Location
- Region: Tuscumbia
Financial & listing details
- Price per square foot: $142/sqft
- Tax assessed value: $435,200
- Annual tax amount: $2,045
- Price range: $549.9K - $549.9K
- Date on market: 7/1/2026
Estimated market value
$534,600
$508,000 - $561,000
$4,449/mo
Price history
| Date | Event | Price |
|---|---|---|
| 7/18/2026 | Price change | $549,900-5.2%$142/sqft |
Source: Strategic MLS Alliance #529783 Report a problem | ||
| 7/1/2026 | Listed for sale | $579,900+18.4%$150/sqft |
Source: Strategic MLS Alliance #529783 Report a problem | ||
| 12/31/2024 | Sold | $489,900$127/sqft |
Source: Strategic MLS Alliance #519110 Report a problem | ||
| 11/15/2024 | Pending sale | $489,900$127/sqft |
Source: Strategic MLS Alliance #519110 Report a problem | ||
| 10/10/2024 | Listed for sale | $489,900+1%$127/sqft |
Source: Strategic MLS Alliance #519110 Report a problem | ||
| 6/20/2024 | Listing removed | $484,900-2%$125/sqft |
Source: Strategic MLS Alliance #515638 Report a problem | ||
| 3/28/2024 | Listed for sale | $494,900$128/sqft |
Source: Strategic MLS Alliance #515638 Report a problem | ||
| 3/26/2024 | Listing removed | -- |
Source: Strategic MLS Alliance #513123 Report a problem | ||
| 3/4/2024 | Price change | $494,900+1%$128/sqft |
Source: Strategic MLS Alliance #513123 Report a problem | ||
| 11/8/2023 | Listed for sale | $489,900$127/sqft |
Source: Strategic MLS Alliance #513123 Report a problem | ||
| 10/16/2023 | Pending sale | $489,900$127/sqft |
Source: Strategic MLS Alliance #513123 Report a problem | ||
| 9/26/2023 | Listed for sale | $489,900+76.9%$127/sqft |
Source: Strategic MLS Alliance #513123 Report a problem | ||
| 4/30/2008 | Sold | $277,000+6.5%$72/sqft |
Source: Strategic MLS Alliance #73259 Report a problem | ||
| 3/2/2006 | Sold | $260,000$67/sqft |
Source: Strategic MLS Alliance #124828 Report a problem | ||
Public tax history
| Year | Property taxes | Tax assessment |
|---|---|---|
| 2025 | $2,046 +6.4% | $435,200 +6.4% |
| 2024 | $1,922 +5% | $409,200 +4.9% |
| 2023 | $1,830 +13.9% | $390,120 +1034.7% |
| 2022 | $1,607 +1.5% | $34,380 +1.4% |
| 2021 | $1,584 +10.8% | $33,900 +10.5% |
| 2020 | $1,430 +0.9% | $30,680 +0.9% |
| 2018 | $1,416 | $30,400 -5% |
| 2017 | $1,416 -2.3% | $32,000 +6.5% |
| 2016 | $1,450 | $30,060 |
| 2013 | $1,450 +7.2% | -- |
| 2010 | $1,353 | $29,080 +10.7% |
| 2002 | -- | $26,280 |
Find assessor info on the county website
Monthly payment
Est. payment
Payment breakdown
Explore the cost of this home by adjusting the details. Changes won't be saved.Climate risks
Neighborhood: 35674
Nearby schools
GreatSchools rating
- 6/10R E Thompson Intermediate SchoolGrades: 3-5Distance: 1.1 mi
- 8/10Deshler Middle SchoolGrades: 6-8Distance: 2 mi
- 9/10Deshler High SchoolGrades: 9-12Distance: 1.8 mi
Schools provided by the listing agent
- Elementary: Trenholm
- Middle: Deshler
- High: Deshler
Source: Strategic MLS Alliance. This data may not be complete. We recommend contacting the local school district to confirm school assignments for this home.
- $373,700-- bd2 ba2.5k sqft932 Kensington Pl, Tuscumbia, AL 35674Off Market
- $419,000-- bd2 ba2.6k sqft1213 Huntington Ln, Tuscumbia, AL 35674Off Market
- $346,700-- bd2 ba2k sqft1211 Huntington Ln, Tuscumbia, AL 35674Off Market
- $392,0004 bd3 ba2.7k sqft1217 Huntington Ln, Tuscumbia, AL 35674Off Market
- $405,500-- bd3 ba2.1k sqft939 Kensington Pl, Tuscumbia, AL 35674Off Market
- $384,5003 bd3 ba2.3k sqft937 Kensington Pl, Tuscumbia, AL 35674Off Market
- $480,300-- bd3 ba3.3k sqft926 Kensington Pl, Tuscumbia, AL 35674Off Market
- $481,400-- bd3 ba2.7k sqft934 Kensington Pl, Tuscumbia, AL 35674Off Market
A local agent can set up tours, give advice and negotiate with sellers.
Similar homes
- $544,9004 bd5 ba3k sqft109 Inglewood Dr, Tuscumbia, AL 35674For Sale
 MLS ID #529541, Cheryl Duhon. Strategic MLS Alliance
 - $599,9994 bd3 ba2.6k sqft435 Carter Dr, Tuscumbia, AL 35674For Sale
 MLS ID #526685, Cody McCoy. Strategic MLS Alliance
 - $624,9003 bd3 ba2.7k sqft903 Betty Rose Ln, Tuscumbia, AL 35674For Sale
 MLS ID #529282, Shane Kilby. Strategic MLS Alliance
 - $379,9003 bd3 ba3.1k sqft608 W 4th St, Tuscumbia, AL 35674For Sale
 MLS ID #529316, Perry Inman. Strategic MLS Alliance
 - $399,9005 bd3 ba2.3k sqft1446 Baker Ln, Tuscumbia, AL 35674For SaleMLS ID #529031, Misty Bullington Joiner. Strategic MLS Alliance
- $415,0004 bd3 ba3.3k sqft134 Rivermont Dr, Sheffield, AL 35660For SaleMLS ID #522886, Shirley G Neese. Strategic MLS Alliance
- $529,9954 bd3 ba4.5k sqft180 Wear Dr, Florence, AL 35633For SaleMLS ID #529360, Carmanetta Spearman. Strategic MLS Alliance
- $544,9004 bd3 ba3.1k sqft7210 Old Highway 20, Leighton, AL 35646For SaleMLS ID #527058, Beth Pirtle. Strategic MLS Alliance
- $545,9004 bd4 ba4.6k sqft2641 Highway 624, Russellville, AL 35653For SaleMLS ID #527022, Hanny Witt. Strategic MLS Alliance
- $336,0004 bd3 ba2k sqft1096 Rain Tree Dr, Tuscumbia, AL 35674For SaleMLS ID #530175, Debbie Eastep Morey. Strategic MLS Alliance
- $599,9006 bd4 ba4.8k sqft111 Stoney Creek Dr, Florence, AL 35633For SaleMLS ID #529543, Bryan J Austin. Strategic MLS Alliance
- $299,4003 bd3 ba3.4k sqft111 Chestnut Ln, Sheffield, AL 35660For SaleMLS ID #529662, Natalie York. Strategic MLS Alliance
- $699,9004 bd4 ba3.3k sqft217 Carron Ln, Tuscumbia, AL 35674For SaleMLS ID #528492, Jennifer Bragwell. Strategic MLS Alliance
- $525,0003 bd2 ba2.4k sqft117 Willow Oak Dr, Muscle Shoals, AL 35661For SaleMLS ID #524797, Gary W Kelley. Strategic MLS Alliance
- $525,0004 bd5 ba3.8k sqft251 Hazelwood Ln, Florence, AL 35634For SaleMLS ID #529540, Krystal Holden. Strategic MLS Alliance
- $554,9004 bd3 ba2.7k sqft1672 Pinehurst Ln, Killen, AL 35645For SaleMLS ID #528715, Beth Fields. Strategic MLS Alliance
- $649,9004 bd5 ba3k sqft3105 McGuire Dr, Muscle Shoals, AL 35661For SaleMLS ID #527396, Beth Pirtle. Strategic MLS Alliance
- $438,5004 bd3 ba2.4k sqft1227 Twin Pines Cir, Tuscumbia, AL 35674For SaleMLS ID #527639, Alexander Baker. Strategic MLS Alliance
- $410,0005 bd4 ba4.7k sqft114 McKnight St, Florence, AL 35630For SaleMLS ID #530271, Kay Martin. Strategic MLS Alliance
- $499,9005 bd3 ba4.1k sqft407 Old Brompton Ln, Killen, AL 35645For SaleMLS ID #21922658, Carissa Scott. ValleyMLS
