MUST SEE home on 3.27 acres with an in-ground pool and rare 5-car garage setup! This 4 bed, 3.5 bath home offers over 4,600 +/- sq ft which includes a full finished basement with kitchen and bonus room—perfect for guests, entertaining, or extra living space. Recent updates include new shingles (2025), pool liner and cleaner (2025), pool pump (2023), downstairs HVAC (2020), and a new upstairs HVAC (June 2026). HVAC systems have been regularly serviced, and gutters cleaned yearly. Private outdoor setting with fenced pool area, plenty of space to relax, and just minutes from Russellville. Hablo Español.
For sale
Price cut: $5K (8/30)
$519,900
2641 Highway 624, Russellville, AL 35653
4beds
4,610sqft
Single Family Residence
Built in 2004
3.27 Acres Lot
$505,000 Zestimate®
$113/sqft
$-- HOA
What's special
Fenced pool areaIn-ground poolPrivate outdoor setting
- 210 days
- 488
- 39
Zillow last checked:
Listing updated:
Listed by:
Hanny Witt 256-436-5957,
Main Street Real Estate
Source: Strategic MLS Alliance,MLS#: 527022
Facts & features
Interior
Bedrooms & bathrooms
- Bedrooms: 4
- Bathrooms: 4
- Full bathrooms: 3
- 1/2 bathrooms: 1
- Main level bathrooms: 3
- Main level bedrooms: 3
Rooms
- Room types: 2nd Kitchen, Basement, Bath 1/2, Bathroom 1, Bathroom 2, Bathroom 3, Bedroom 1, Bedroom 2, Bedroom 3, Bedroom 4, Bonus Room, Foyer, Kitchen, Laundry, Living Room, Master Bathroom, Master Bedroom
Basement
- Area: 2010
Heating
- 3+ Central Units, Fireplace(s)
Cooling
- Ceiling Fan(s), Central Air, Multi Units
Appliances
- Included: Dishwasher, Electric Range, Electric Water Heater, Ice Maker, Microwave, Refrigerator, Stainless Steel Appliance(s)
- Laundry: Inside, Laundry Room, Main Level
Features
- Breakfast Bar, Ceiling - Smooth, Ceiling Fan(s), High Ceilings, Granite Counters, Crown Molding, Double Vanity, Eat-in Kitchen, Entrance Foyer, Recessed Lighting, Tray Ceiling(s), Tub-Spa, Walk-In Closet(s)
- Flooring: Carpet, Ceramic Tile, Hardwood
- Basement: Exterior Entry,Finished,Full,Interior Entry
- Attic: Access Only
- Number of fireplaces: 1
- Fireplace features: Gas, Living Room
Interior area
- Total structure area: 4,610
- Total interior livable area: 4,610 sqft
- Finished area above ground: 2,600
- Finished area below ground: 2,010
Property
Parking
- Total spaces: 5
- Parking features: Concrete, Driveway, Attached, Basement, Detached, Garage Door Opener, Garage Faces Front, Garage Faces Side, Inside Entrance
- Garage spaces: 5
- Has uncovered spaces: Yes
Features
- Levels: One and One Half
- Stories: 1.5
- Patio & porch: Deck, Front Porch
- Exterior features: Private Entrance, Private Yard, Rain Gutters, Storage
- Has private pool: Yes
- Pool features: Diving Board, Fenced, In Ground, Liner, Pool Sweep
- Fencing: Wrought Iron
- Has view: Yes
- View description: Pool, Trees/Woods
- Frontage length: 206
Lot
- Size: 3.27 Acres
- Dimensions: 206 x 690 x 205 x 699
- Features: Back Yard, Front Yard, Landscaped, Private, Rectangular Lot, Secluded
Details
- Parcel number: 0307260000090370
Construction
Type & style
- Home type: SingleFamily
- Property subtype: Single Family Residence
Materials
- Vinyl Siding
- Roof: Architectual/Dimensional,Shingle
Condition
- Standard,Updated/Remodeled
- Year built: 2004
Utilities & green energy
- Sewer: Septic Tank
- Water: Public
- Utilities for property: Electricity Connected, Natural Gas Connected, Sewer Connected, Water Connected
Community & HOA
Community
- Features: None
- Subdivision: None
HOA
- Has HOA: No
- Amenities included: None
Location
- Region: Russellville
Financial & listing details
- Price per square foot: $113/sqft
- Annual tax amount: $1,144
- Price range: $519.9K - $519.9K
- Date on market: 2/12/2026
- Electric utility on property: Yes
- Road surface type: Asphalt
Estimated market value
$505,000
$480,000 - $530,000
Not available
Price history
| Date | Event | Price |
|---|---|---|
| 8/30/2026 | Price change | $519,900-1%$113/sqft |
Source: Strategic MLS Alliance #527022 Report a problem | ||
| 8/14/2026 | Price change | $524,900-3.8%$114/sqft |
Source: Strategic MLS Alliance #527022 Report a problem | ||
| 7/23/2026 | Price change | $545,900-0.7%$118/sqft |
Source: Strategic MLS Alliance #527022 Report a problem | ||
| 7/1/2026 | Price change | $549,900-1.8%$119/sqft |
Source: Strategic MLS Alliance #527022 Report a problem | ||
| 6/4/2026 | Price change | $559,900-4.4%$121/sqft |
Source: Strategic MLS Alliance #527022 Report a problem | ||
| 5/22/2026 | Price change | $585,900-0.7%$127/sqft |
Source: Strategic MLS Alliance #527022 Report a problem | ||
| 4/15/2026 | Price change | $589,900-1.7%$128/sqft |
Source: Strategic MLS Alliance #527022 Report a problem | ||
| 2/12/2026 | Listed for sale | $599,900-7.7%$130/sqft |
Source: Strategic MLS Alliance #527022 Report a problem | ||
| 10/17/2025 | Listing removed | $649,900$141/sqft |
Source: Strategic MLS Alliance #523922 Report a problem | ||
| 9/5/2025 | Price change | $649,900-1.4%$141/sqft |
Source: Strategic MLS Alliance #523922 Report a problem | ||
| 7/30/2025 | Listed for sale | $659,000+163.7%$143/sqft |
Source: Strategic MLS Alliance #523922 Report a problem | ||
| 1/16/2011 | Listing removed | $249,900$54/sqft |
Source: RealEstateShows.com #370487 Report a problem | ||
| 1/2/2010 | Listed for sale | $249,900$54/sqft |
Source: CRC Realty, Inc #370487 Report a problem | ||
Public tax history
Tax history is unavailable.
Monthly payment
Est. payment
Payment breakdown
Explore the cost of this home by adjusting the details. Changes won't be saved.Climate risks
Neighborhood: 35653
Nearby schools
Schools provided by the listing agent
- Elementary: Belgreen
- Middle: Belgreen
- High: Belgreen
Source: Strategic MLS Alliance. This data may not be complete. We recommend contacting the local school district to confirm school assignments for this home.

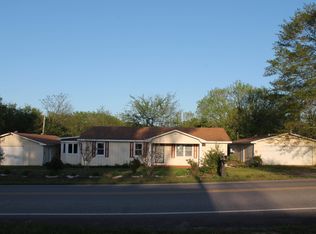


Similar homes
- $379,9005 bd3 ba3.1k sqft210 Lower Wood Cv, Russellville, AL 35653For Sale
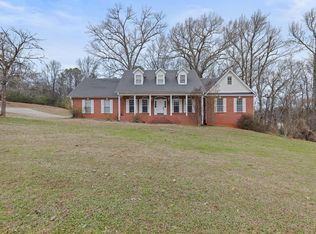 MLS ID #530006, Abbey Rea. Strategic MLS Alliance
 - $380,0005 bd3 ba3.2k sqft314 Whitten Rd, Russellville, AL 35653For Sale
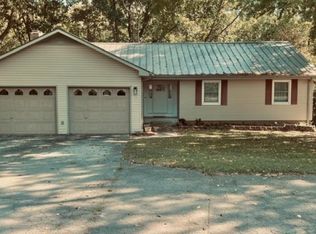 MLS ID #531073, Lisa M Wood. Strategic MLS Alliance
 - $382,5005 bd3 ba3.2k sqft608 Elm Cir SW, Russellville, AL 35653For Sale
 MLS ID #529296, Lisa M Wood. Strategic MLS Alliance
 - $349,0004 bd2 ba2.6k sqft1601 Summit St, Russellville, AL 35653For Sale
 MLS ID #529133, Adam Howard. Strategic MLS Alliance
