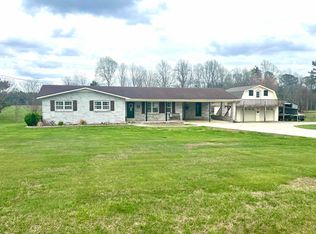
This one is not only beautiful...it has it ALL! Offering approx. 4,091+/- sq ft, this 5BR/2.5BA home with a huge bonus room has been extensively updated. Features include a new roof, windows, doors, plumbing, complete electrical rewire/service with 2 panels, LED lighting throughout, updated HVAC with dual-fuel system and 3 mini-splits, 2 gas tankless water heaters, and smart appliances, including a refrigerator that can tell you when you're out of milk! A 24KW Generac whole-house generator provides added peace of mind, along with an 8x8 solid poured-concrete storm shelter with power, lighting, and exhaust fan. Enjoy a security system, electric entrance gate, new septic system (2025), and incredible outdoor living with a large deck overlooking the pond, grilling area, fire pit, and above-ground pool. Space, technology, efficiency, and outdoor living; this home is truly unique while checking all the boxes! Buyer to verify all info and sq ft.
For sale
$519,900
201 Highway 126, Spruce Pine, AL 35585
5beds
4,091sqft
Single Family Residence
Built in 2005
0.97 Acres Lot
$487,400 Zestimate®
$127/sqft
$-- HOA
What's special
Huge bonus roomNew roofAbove-ground poolGrilling areaIncredible outdoor livingSmart appliancesLed lighting throughout
- 55 days
- 164
- 7
Likely to sell faster than
Zillow last checked:
Listing updated:
Listed by:
Misty George 256-627-1228,
EXIT Realty Shoals
Source: Strategic MLS Alliance,MLS#: 530864
Facts & features
Interior
Bedrooms & bathrooms
- Bedrooms: 5
- Bathrooms: 3
- Full bathrooms: 2
- 1/2 bathrooms: 1
- Main level bedrooms: 1
Basement
- Area: 0
Heating
- 2 Central Units, Ductless, Fireplace(s), Natural Gas
Cooling
- Ceiling Fan(s), Central Air, Ductless, Multi Units
Appliances
- Included: Dishwasher, Disposal, Electric Range, Gas Water Heater, Ice Maker, Microwave, Refrigerator, Stainless Steel Appliance(s), Tankless Water Heater
- Laundry: Electric Dryer Hookup, Laundry Room, Washer Hookup
Features
- Breakfast Bar, Built-in Features, Ceiling - Speciality, Granite Counters, Crown Molding, His and Hers Closets, Double Vanity, Glamour Bath, Open Floorplan, Pantry, Primary Bedroom Main, Primary Shower & Tub, Recessed Lighting, Smart Home, Smart Thermostat, Tile Shower, Walk-In Closet(s)
- Flooring: Carpet, Laminate
- Has basement: No
- Attic: Access Only
- Number of fireplaces: 2
- Fireplace features: Gas
Interior area
- Total structure area: 4,091
- Total interior livable area: 4,091 sqft
- Finished area above ground: 4,091
- Finished area below ground: 0
Property
Parking
- Total spaces: 2
- Parking features: Garage
- Garage spaces: 2
Features
- Levels: Two
- Stories: 2
- Patio & porch: Covered, Deck, Front Porch, Rear Porch
- Exterior features: Built-in Barbecue, Fire Pit, Outdoor Grill, Private Entrance, Private Yard, Rain Gutters
- Has private pool: Yes
- Pool features: Above Ground
- Has view: Yes
- View description: Pond, Trees/Woods
- Has water view: Yes
- Water view: Pond
Lot
- Size: 0.97 Acres
- Dimensions: 0.97 acres
- Features: Back Yard, Front Yard, Level, Private, Views
Details
- Parcel number: 1501020000012.004.0
- Zoning: R1
- Other equipment: Generator
Construction
Type & style
- Home type: SingleFamily
- Architectural style: Traditional
- Property subtype: Single Family Residence
Materials
- Log Siding, Vinyl Siding
- Foundation: Crawl Space
- Roof: Shingle
Condition
- Updated/Remodeled
- Year built: 2005
Utilities & green energy
- Sewer: Septic Tank
- Water: Public
- Utilities for property: Electricity Connected, Natural Gas Connected, Water Connected
Community & HOA
Community
- Security: Security Lights, Security System, Smoke Detector(s), Other
- Subdivision: None
HOA
- Has HOA: No
Location
- Region: Spruce Pine
Financial & listing details
- Price per square foot: $127/sqft
- Annual tax amount: $1,721
- Price range: $519.9K - $519.9K
- Date on market: 8/25/2026
- Electric utility on property: Yes
Estimated market value
$487,400
$463,000 - $512,000
Not available
Price history
| Date | Event | Price |
|---|---|---|
| 8/25/2026 | Listed for sale | $519,900+205.8%$127/sqft |
Source: Strategic MLS Alliance #530864 Report a problem | ||
| 4/26/2021 | Sold | $170,000+25.9%$42/sqft |
Source: Agent Provided Report a problem | ||
| 7/13/2014 | Listing removed | $135,000$33/sqft |
Source: Sewell Realty Report a problem | ||
| 1/7/2014 | Listed for sale | $135,000$33/sqft |
Source: Sewell Realty Report a problem | ||
| 12/3/2013 | Listing removed | $135,000$33/sqft |
Source: Sewell Realty Report a problem | ||
| 6/17/2013 | Listed for sale | $135,000$33/sqft |
Source: Sewell Realty Report a problem | ||
Public tax history
Tax history is unavailable.
Monthly payment
Est. payment
Payment breakdown
Explore the cost of this home by adjusting the details. Changes won't be saved.Climate risks
Neighborhood: 35585
Nearby schools
Schools provided by the listing agent
- Elementary: County
- Middle: County
- High: County
Source: Strategic MLS Alliance. This data may not be complete. We recommend contacting the local school district to confirm school assignments for this home.


Similar homes
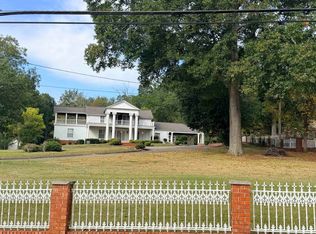
- $549,9004 bd4 ba4.7k sqft1001 N Washington Ave, Russellville, AL 35653For Sale
 MLS ID #531843, Willodean Davis. Strategic MLS Alliance
 - $569,0004 bd3 ba4.6k sqft2603 Highway 77, Russellville, AL 35654For Sale
 MLS ID #531276, Stacy Hughes. Strategic MLS Alliance
 - $359,9995 bd3 ba4k sqft158 Duncan St, Russellville, AL 35654For Sale
 MLS ID #530612, Susie Stockton. Strategic MLS Alliance
 - $689,0003 bd2 ba3.6k sqft133 Cove Point Rd, Spruce Pine, AL 35585For Sale
 MLS ID #529467, Mike Sewell. Strategic MLS Alliance
