This exceptional two-story home is packed with features that make it a must-see: four bedrooms and three baths, perfectly designed for families or entertaining guests. Gourmet kitchen: Cook and impress with your stunning Granite countertops, custom cabinets, and stainless steel appliances. Primary suite: Experience spacious living with a gorgeous bedroom, an elegant bathroom, and a walk-in closet. Flexible Bonus room: the fourth bedroom is ideal as a multifunctional space for play, work, or relaxation. Beautiful oak stair steps, two bedrooms on the main level and two bedrooms upstairs. Outdoor oasis: enjoy your covered patio and large backyard. Perfect for hosting gatherings or enjoying quiet evening settings outside, watching the deer. The gravel driveway in the backyard is ideal for your RV or additional vehicles. Don't miss your chance to own this remarkable property; schedule your visit today.
For sale
$336,000
1096 Rain Tree Dr, Tuscumbia, AL 35674
4beds
2,064sqft
Single Family Residence
Built in 2024
0.46 Acres Lot
$331,500 Zestimate®
$163/sqft
$-- HOA
What's special
Gorgeous bedroomTwo bedrooms upstairsPrimary suiteWalk-in closetBeautiful oak stair stepsLarge backyardFlexible bonus room
- 84 days
- 411
- 35
Zillow last checked:
Listing updated:
Listed by:
Debbie Eastep Morey 256-335-3588,
Riverside Realty, Inc
Source: Strategic MLS Alliance,MLS#: 530175
Facts & features
Interior
Bedrooms & bathrooms
- Bedrooms: 4
- Bathrooms: 3
- Full bathrooms: 3
- Main level bathrooms: 2
- Main level bedrooms: 2
Rooms
- Room types: Bathroom 3, Den, Laundry, Master Bathroom, Master Bedroom
Basement
- Area: 0
Heating
- Floor Furnace
Cooling
- Electric
Appliances
- Included: Dishwasher, Electric Range, Microwave, Stainless Steel Appliance(s)
- Laundry: Laundry Room
Features
- Bar, Ceiling - Smooth, Ceiling Fan(s), Granite Counters, Eat-in Kitchen, High Speed Internet, Primary Bedroom Main, Primary Shower & Tub, Walk-In Closet(s)
- Flooring: Carpet, Concrete
- Has basement: No
- Attic: Access Only
- Has fireplace: No
Interior area
- Total structure area: 2,064
- Total interior livable area: 2,064 sqft
- Finished area above ground: 2,064
- Finished area below ground: 0
Property
Parking
- Total spaces: 1
- Parking features: Garage
- Garage spaces: 1
Features
- Levels: Two
- Stories: 2
- Patio & porch: Covered, Patio
- Exterior features: Rain Gutters
- Frontage length: 100
Lot
- Size: 0.46 Acres
- Dimensions: 100 x 200
- Features: Back Yard, City Lot, Sodded Yard
Details
- Parcel number: 1401110002031.002
Construction
Type & style
- Home type: SingleFamily
- Property subtype: Single Family Residence
Materials
- Brick
- Foundation: Slab
- Roof: Architectual/Dimensional
Condition
- Year built: 2024
Utilities & green energy
- Sewer: Septic Tank
- Water: Public
- Utilities for property: Natural Gas Connected, Underground Utilities
Community & HOA
Community
- Subdivision: Sheffield Park Terrace
HOA
- Has HOA: No
Location
- Region: Tuscumbia
Financial & listing details
- Price per square foot: $163/sqft
- Tax assessed value: $264,200
- Price range: $336K - $336K
- Date on market: 7/21/2026
- Road surface type: Paved
Estimated market value
$331,500
$315,000 - $348,000
$2,595/mo
Price history
| Date | Event | Price |
|---|---|---|
| 7/21/2026 | Listed for sale | $336,000+1.8%$163/sqft |
Source: Strategic MLS Alliance #530175 Report a problem | ||
| 7/8/2026 | Listing removed | -- |
Source: Owner Report a problem | ||
| 4/9/2026 | Price change | $329,900-8.3%$160/sqft |
Source: Owner Report a problem | ||
| 1/18/2026 | Listed for sale | $359,900-2.7%$174/sqft |
Source: Owner Report a problem | ||
| 1/2/2026 | Listing removed | $369,900$179/sqft |
Source: Strategic MLS Alliance #523967 Report a problem | ||
| 10/29/2025 | Price change | $369,900-2.6%$179/sqft |
Source: Strategic MLS Alliance #523967 Report a problem | ||
| 9/19/2025 | Price change | $379,900-2.6%$184/sqft |
Source: Strategic MLS Alliance #523967 Report a problem | ||
| 8/1/2025 | Listed for sale | $389,900+2066.1%$189/sqft |
Source: Strategic MLS Alliance #523967 Report a problem | ||
| 2/23/2023 | Sold | $18,000$9/sqft |
Source: Public Record Report a problem | ||
Public tax history
| Year | Property taxes | Tax assessment |
|---|---|---|
| 2025 | -- | $264,200 +1472.6% |
| 2024 | $101 +290.7% | $16,800 +287.1% |
| 2023 | $26 | $4,340 +404.7% |
| 2022 | $26 | $860 |
| 2021 | $26 | $860 |
| 2020 | $26 | $860 |
| 2018 | $26 | $860 |
| 2017 | $26 | $860 |
| 2016 | $26 | $860 |
| 2013 | $26 | -- |
Find assessor info on the county website
Monthly payment
Est. payment
Payment breakdown
Explore the cost of this home by adjusting the details. Changes won't be saved.Climate risks
Neighborhood: 35674
Nearby schools
Schools provided by the listing agent
- Elementary: City
- Middle: City
- High: City
Source: Strategic MLS Alliance. This data may not be complete. We recommend contacting the local school district to confirm school assignments for this home.


Similar homes
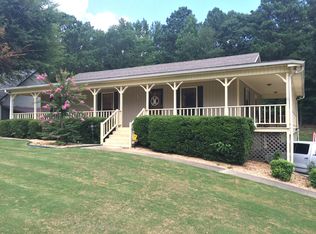
- $349,9993 bd2 ba1.8k sqft1206 Glendora Ave, Tuscumbia, AL 35674For Sale
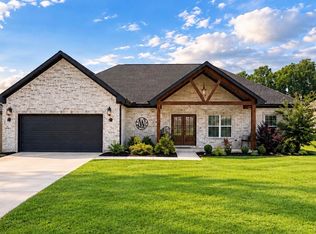 MLS ID #529709, Brittany Cole. Strategic MLS Alliance
 - $383,0004 bd2 ba2k sqft1211 Glendora Ave, Tuscumbia, AL 35674For Sale
 MLS ID #531068, Amanda Howard. Strategic MLS Alliance
 - $349,9004 bd3 ba2.7k sqft703 Oakhill Ave, Sheffield, AL 35660For Sale
 MLS ID #530871, Victoria Davis. Strategic MLS Alliance
 - $419,9003 bd3 ba1.8k sqft185 Valley Grove St, Tuscumbia, AL 35674For Sale
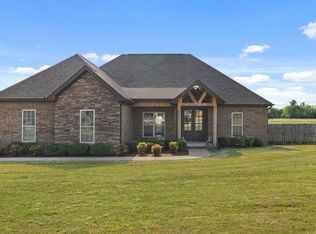 MLS ID #531681, Amy H Thrasher. Strategic MLS Alliance
