Welcome home to this beautiful custom built brick estate constructed on a spacious half-acre lot directly across from Twin Pines Country Club. This well-designed home features a split-wing bedroom layout, a 2-car garage plus an additional golf cart garage door. Step through the custom front french doors into the living room that boasts high trayed ceilings, trayed track lighting and a stunning stone façade gas fireplace. The kitchen and bathrooms feature matching custom cabinetry and granite countertops for a cohesive, upscale look. The primary suite offers a walk-in tile shower, jacuzzi tub, and a large walk-in closet that also serves as a storm shelter. Upstairs includes a bonus room or 4th bedroom with a private en suite full bath—perfect for guests or flexible space. Step outside to a large covered back porch with a beautiful tongue-and-groove ceiling and TV mount, ideal for relaxing or entertaining. Don't miss your chance to get into this highly desired neighborhood.
For sale
Price cut: $11.5K (7/9)
$438,500
1227 Twin Pines Cir, Tuscumbia, AL 35674
4beds
2,438sqft
:
Get pre-qualified$2,563/mo
Single Family Residence
Built in 2017
0.53 Acres Lot
$-- Zestimate®
$180/sqft
$21/mo HOA
What's special
Split-wing bedroom layoutJacuzzi tubCustom built brick estateCustom front french doorsTrayed track lightingSpacious half-acre lotGranite countertops
- 135 days |
- 360 |
- 14 |
Zillow last checked:
Listing updated:
Listed by:
Alexander Baker 256-616-2070,
MarMac Real Estate - The Shoals
Source: Strategic MLS Alliance,MLS#: 527639
Facts & features
Interior
Bedrooms & bathrooms
- Bedrooms: 4
- Bathrooms: 3
- Full bathrooms: 3
- Main level bedrooms: 3
Basement
- Area: 0
Heating
- 2 Central Units, Fireplace(s), Forced Air
Cooling
- Ceiling Fan(s), Central Air
Appliances
- Included: Dishwasher, Electric Range, Refrigerator
- Laundry: Laundry Room, Main Level
Features
- Bar, Breakfast Bar, High Ceilings, Granite Counters, Crown Molding, Eat-in Kitchen, High Speed Internet, Pantry, Storage
- Flooring: Tile, Vinyl, Wood
- Windows: Blinds, Double Pane Windows, ENERGY STAR Qualified Windows, Screens, Window Treatments
- Has basement: No
- Attic: Partially Floored,Storage
- Number of fireplaces: 1
- Fireplace features: Gas, Gas Log, Living Room
Interior area
- Total structure area: 2,438
- Total interior livable area: 2,438 sqft
- Finished area above ground: 2,438
- Finished area below ground: 0
Property
Parking
- Total spaces: 2
- Parking features: Concrete, Driveway, Attached, Garage Faces Side, Off Street, On Site
- Garage spaces: 2
- Has uncovered spaces: Yes
Features
- Levels: Two
- Stories: 2
- Patio & porch: Awning(s), Covered, Porch, Rear Porch
- Exterior features: Awning(s), Lighting, Rain Gutters
- Has view: Yes
- View description: Golf Course, Hills, Pond
- Has water view: Yes
- Water view: Pond
Lot
- Size: 0.53 Acres
- Dimensions: 172.45 x 158.33
- Features: Back Yard, Private
Details
- Parcel number: 2207350001019.024
- Zoning: R1
Construction
Type & style
- Home type: SingleFamily
- Property subtype: Single Family Residence
Materials
- Brick
- Foundation: Crawl Space
- Roof: Architectual/Dimensional
Condition
- Updated/Remodeled
- Year built: 2017
Utilities & green energy
- Sewer: Septic Tank
- Water: Public
- Utilities for property: Cable Available, Cable Connected, Electricity Available, Electricity Connected, Internet - Cable, Internet - DSL, Internet - Fiber, Natural Gas Available, Natural Gas Connected, Phone Available, Water Available, Water Connected
Community & HOA
Community
- Security: Security Lights, Smoke Detector(s)
- Subdivision: Twin Pines East Phase 1
HOA
- Has HOA: Yes
- Amenities included: Clubhouse, Golf Course, Pool
- HOA fee: $250 annually
- HOA name: Twin Pines Hoa
Location
- Region: Tuscumbia
Financial & listing details
- Price per square foot: $180/sqft
- Tax assessed value: $394,400
- Annual tax amount: $1,527
- Price range: $438.5K - $438.5K
- Date on market: 3/17/2026
- Electric utility on property: Yes
Estimated market value
Not available
Estimated sales range
Not available
Not available
Price history
| Date | Event | Price |
|---|---|---|
| 7/9/2026 | Price change | $438,500-2.6%$180/sqft |
Source: Strategic MLS Alliance #527639 Report a problem | ||
| 6/1/2026 | Listed for sale | $450,000$185/sqft |
Source: Strategic MLS Alliance #527639 Report a problem | ||
| 5/19/2026 | Pending sale | $450,000$185/sqft |
Source: Strategic MLS Alliance #527639 Report a problem | ||
| 5/9/2026 | Price change | $450,000-3.2%$185/sqft |
Source: Strategic MLS Alliance #527639 Report a problem | ||
| 4/16/2026 | Price change | $465,000-3.1%$191/sqft |
Source: Strategic MLS Alliance #527639 Report a problem | ||
| 3/17/2026 | Listed for sale | $480,000$197/sqft |
Source: Strategic MLS Alliance #527639 Report a problem | ||
Public tax history
| Year | Property taxes | Tax assessment |
|---|---|---|
| 2025 | $1,431 +2.7% | $394,400 +2.8% |
| 2024 | $1,394 +4.8% | $383,800 +4.9% |
| 2023 | $1,330 +9.3% | $365,760 +997.1% |
| 2022 | $1,217 +7% | $33,340 +7.3% |
| 2021 | $1,138 +9.9% | $31,080 +10.4% |
| 2020 | $1,035 +422.4% | $28,140 +397.2% |
| 2018 | $198 | $5,660 -4.7% |
| 2017 | $198 +103.6% | $5,940 +113.7% |
| 2016 | $97 | $2,780 |
| 2013 | $97 | -- |
Find assessor info on the county website
Monthly payment
Est. payment
Payment breakdown
Explore the cost of this home by adjusting the details. Changes won't be saved.Climate risks
Neighborhood: 35674
Nearby schools
GreatSchools rating
- 4/10Colbert Heights Elementary SchoolGrades: PK-6Distance: 6.9 mi
- 6/10Colbert Heights High SchoolGrades: 7-12Distance: 7.1 mi
Schools provided by the listing agent
- Elementary: County
- Middle: County
- High: County
Source: Strategic MLS Alliance. This data may not be complete. We recommend contacting the local school district to confirm school assignments for this home.
- $771,700-- bd3 ba4.5k sqft1266 Twin Pines Cir, Tuscumbia, AL 35674Off Market
- $354,5004 bd4 ba2.8k sqft1200 Twin Pines Cir, Tuscumbia, AL 35674Off Market

- $586,900-- bd-- ba3.7k sqft1225 Twin Pines Cir, Tuscumbia, AL 35674Off Market
- $27,5000.41 Acres0 Twin Pines Cir, Tuscumbia, AL 35674Lot/Land
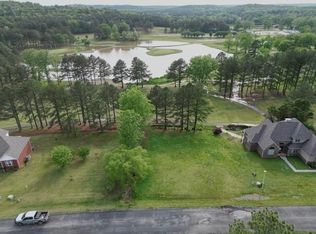
- $378,8004 bd3 ba2.6k sqft1251 Twin Pines Cir, Tuscumbia, AL 35674Off Market
- $349,8004 bd3 ba3.2k sqft1211 Twin Pines Cir, Tuscumbia, AL 35674Off Market
- $355,0005 bd4 ba4.3k sqft1181 Twin Pines Cir, Tuscumbia, AL 35674Sold
- $27,5001.2 Acres65-66 Twin Pines Cir, Russellville, AL 35653Sold
A local agent can set up tours, give advice and negotiate with sellers.
Similar homes
- $429,9003 bd3 ba1.8k sqft185 Valley Grove St, Tuscumbia, AL 35674For Sale
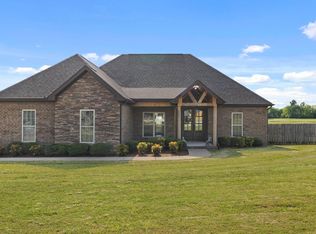 MLS ID #528315, Beth Pirtle. Strategic MLS Alliance
 - $325,0003 bd3 ba3.1k sqft505 Osborn Hill Rd, Tuscumbia, AL 35674For Sale
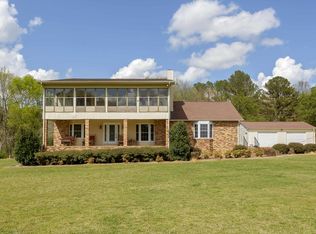 MLS ID #528015, Alexander Baker. Strategic MLS Alliance
 - $450,0003 bd2 ba3.3k sqft2620 Underwood Rd, Russellville, AL 35654For Sale
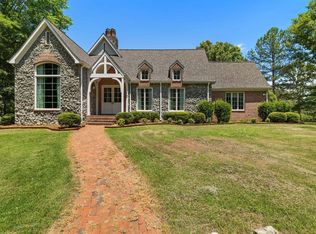 MLS ID #529838, Hanny Witt. Strategic MLS Alliance
 - $399,9005 bd3 ba2.3k sqft1446 Baker Ln, Tuscumbia, AL 35674For Sale
 MLS ID #529031, Misty Bullington Joiner. Strategic MLS Alliance
 - $449,9004 bd3 ba2.3k sqft4415 Ricks Ln, Leighton, AL 35646For SaleMLS ID #528521, Alaina Clement. Strategic MLS Alliance
- $544,9004 bd5 ba3k sqft109 Inglewood Dr, Tuscumbia, AL 35674For SaleMLS ID #529541, Cheryl Duhon. Strategic MLS Alliance
- $450,0004 bd4 ba2.6k sqft6590 Lagrange Rd, Leighton, AL 35646For SaleMLS ID #525318, Pam Minetree. Strategic MLS Alliance
- $419,9004 bd3 ba2.3k sqft113 Caroline Way, Muscle Shoals, AL 35661For SaleMLS ID #529256, Cheryl Duhon. Strategic MLS Alliance
- $349,0003 bd3 ba2.1k sqft2230 Wilson Ave, Russellville, AL 35653For SaleMLS ID #529996, Julie Coan. Strategic MLS Alliance
- $379,9003 bd3 ba3.1k sqft608 W 4th St, Tuscumbia, AL 35674For SaleMLS ID #529316, Perry Inman. Strategic MLS Alliance
- $399,0005 bd3 ba3.1k sqft210 Lower Wood Cv, Russellville, AL 35653For SaleMLS ID #530006, Abbey Rea. Strategic MLS Alliance
- $624,9003 bd3 ba2.7k sqft903 Betty Rose Ln, Tuscumbia, AL 35674For SaleMLS ID #529282, Shane Kilby. Strategic MLS Alliance
- $424,5004 bd4 ba2.7k sqft2502 Brown St, Muscle Shoals, AL 35661For SaleMLS ID #529534, Beth Pirtle. Strategic MLS Alliance
- $459,9004 bd3 ba2.6k sqft106 Rhett Dr, Muscle Shoals, AL 35661For SaleMLS ID #529005, Beth Pirtle. Strategic MLS Alliance
- $315,0004 bd2 ba2.3k sqft190 Scogin Dr, Tuscumbia, AL 35674For SaleMLS ID #21915285, Tonya Freeman. ValleyMLS
- $339,0004 bd3 ba2.5k sqft306 7th St, Tuscumbia, AL 35674For SaleMLS ID #528317, Sherri Robbins. Strategic MLS Alliance
- $429,9003 bd3 ba2.2k sqft3002 Tanner Ave, Muscle Shoals, AL 35661For SaleMLS ID #528526, Jessica Davenport. Strategic MLS Alliance
- $399,9004 bd4 ba3k sqft902 Highland Ave, Muscle Shoals, AL 35661For SaleMLS ID #528775, Janet Borden Griffin. Strategic MLS Alliance
- $399,9005 bd3 ba3.2k sqft314 Whitten Rd, Russellville, AL 35653For SaleMLS ID #527256, Joanie Hall. Strategic MLS Alliance
- $405,0004 bd3 ba3.1k sqft2104 Lisa Ave, Muscle Shoals, AL 35661For SaleMLS ID #527682, Beth Pirtle. Strategic MLS Alliance
