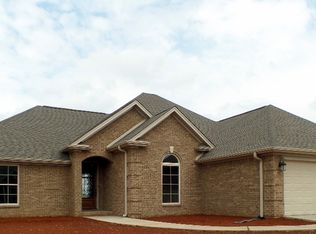
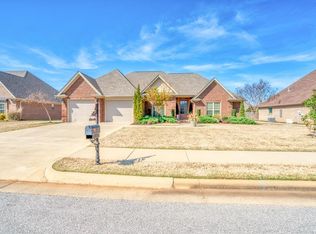
Beautiful 4 bedroom, 3 bath home located in the heart of Muscle Shoals! This stunning home features an open floor plan with a spacious living room and lots of natural lighting throughout. The kitchen is designed for both style and function with custom cabinets, quartz countertops, kitchen island, and breakfast bar overlooking the living area. Beautiful hardwood flooring flows throughout the home, adding warmth and elegance. The oversized primary suite offers plenty of space along with a luxurious primary bath and an oversized walk-in closet. Enjoy relaxing year-round in the large sunroom filled with windows overlooking the private backyard. The living room features a cozy fireplace with gas logs, perfect for entertaining or quiet evenings at home. Outside you’ll find a wooden privacy fence, firepit area, and plenty of space to enjoy outdoor living. Additional features include a two-car attached garage and beautifully maintained outdoor spaces.
Pending
Price cut: $10K (8/10)
$449,900
106 Rhett Dr, Muscle Shoals, AL 35661
4beds
2,691sqft
Single Family Residence
Built in 2014
10,454 Square Feet Lot
$434,800 Zestimate®
$167/sqft
$8/mo HOA
What's special
Two-car attached garageOversized walk-in closetKitchen islandQuartz countertopsOversized primary suiteLuxurious primary bathCustom cabinets
- 132 days
- 308
- 9
Zillow last checked:
Listing updated:
Listed by:
Beth Pirtle 256-762-2701,
RE/MAX Tri-State
Source: Strategic MLS Alliance,MLS#: 529005
Facts & features
Interior
Bedrooms & bathrooms
- Bedrooms: 4
- Bathrooms: 3
- Full bathrooms: 3
- Main level bedrooms: 3
Rooms
- Room types: Bathroom 2, Bathroom 3, Bedroom 2, Bedroom 3, Bedroom 4, Breakfast Room, Dining Room, Foyer, Kitchen, Laundry, Living Room, Master Bathroom, Master Bedroom
Basement
- Area: 0
Heating
- 2 Central Units
Cooling
- Ceiling Fan(s), Central Air, Multi Units
Appliances
- Included: Dishwasher, Disposal, Electric Range, Microwave, Refrigerator, Tankless Water Heater
- Laundry: Laundry Room
Features
- Breakfast Bar, Ceiling - Speciality, High Ceilings, Chandelier, Counters-Quartz, His and Hers Closets, Double Vanity, Eat-in Kitchen, Entrance Foyer, High Speed Internet, Kitchen Island, Open Floorplan, Pantry, Primary Bedroom Main, Primary Shower & Tub, Recessed Lighting, Tile Shower, Soaking Tub, Walk-In Closet(s)
- Flooring: Ceramic Tile, Hardwood
- Has basement: No
- Attic: Access Only,Storage
- Number of fireplaces: 1
- Fireplace features: Gas Log, Living Room
Interior area
- Total structure area: 2,691
- Total interior livable area: 2,691 sqft
- Finished area above ground: 2,691
- Finished area below ground: 0
Property
Parking
- Total spaces: 2
- Parking features: Driveway, Attached
- Garage spaces: 2
- Has uncovered spaces: Yes
Features
- Levels: One and One Half
- Stories: 1.5
- Patio & porch: Enclosed, Patio, Other
- Exterior features: Fire Pit, Private Yard, Rain Gutters
- Fencing: Back Yard,Privacy,Wood
- Has view: Yes
- View description: Neighborhood
- Frontage length: 122
Lot
- Size: 10,454 Square Feet
- Dimensions: 122 x 84
- Features: Back Yard, City Lot, Few Trees, Front Yard, Landscaped, Sprinkler System
Details
- Parcel number: 1301122002001.006
- Zoning: R1
Construction
Type & style
- Home type: SingleFamily
- Architectural style: Traditional
- Property subtype: Single Family Residence
Materials
- Brick, Other
- Foundation: Slab
- Roof: Architectual/Dimensional
Condition
- Updated/Remodeled
- Year built: 2014
Utilities & green energy
- Sewer: Public Sewer
- Water: Public
- Utilities for property: Electricity Connected, Natural Gas Connected, Sewer Connected, Underground Utilities, Water Connected
Community & HOA
Community
- Features: Curbs, Sidewalks, Street Lights
- Security: Security System, Smoke Detector(s)
- Subdivision: Plantation Pointe
HOA
- Has HOA: Yes
- Amenities included: Other
- HOA fee: $100 annually
- HOA name: Plantation Pointe
Location
- Region: Muscle Shoals
Financial & listing details
- Price per square foot: $167/sqft
- Tax assessed value: $427,500
- Annual tax amount: $1,658
- Price range: $449.9K - $449.9K
- Date on market: 5/20/2026
- Electric utility on property: Yes
- Road surface type: Paved
Estimated market value
$434,800
$413,000 - $457,000
$2,207/mo
Price history
| Date | Event | Price |
|---|---|---|
| 9/6/2026 | Pending sale | $449,900$167/sqft |
Source: Strategic MLS Alliance #529005 Report a problem | ||
| 8/10/2026 | Price change | $449,900-2.2%$167/sqft |
Source: Strategic MLS Alliance #529005 Report a problem | ||
| 7/9/2026 | Price change | $459,900-2.1%$171/sqft |
Source: Strategic MLS Alliance #529005 Report a problem | ||
| 5/20/2026 | Listed for sale | $469,900+42.4%$175/sqft |
Source: Strategic MLS Alliance #529005 Report a problem | ||
| 5/28/2020 | Sold | $329,900$123/sqft |
Source: Strategic MLS Alliance #111759 Report a problem | ||
| 4/20/2020 | Listed for sale | $329,900+10.3%$123/sqft |
Source: CRYE-LEIKE, FLORENCE #430227 Report a problem | ||
| 8/29/2017 | Sold | $299,000-5.1%$111/sqft |
Source: Strategic MLS Alliance #102889 Report a problem | ||
| 11/21/2014 | Sold | $315,000$117/sqft |
Source: Public Record Report a problem | ||
Public tax history
| Year | Property taxes | Tax assessment |
|---|---|---|
| 2025 | $1,732 +5.9% | $427,500 +5.9% |
| 2024 | $1,635 +5.9% | $403,500 +5.8% |
| 2023 | $1,544 +20.6% | $381,220 +1105.6% |
| 2022 | $1,281 +0.6% | $31,620 +0.6% |
| 2021 | $1,273 +9.6% | $31,420 +5.6% |
| 2020 | $1,161 +4.3% | $29,740 +4.1% |
| 2018 | $1,114 | $28,560 +2.2% |
| 2017 | $1,114 +4.8% | $27,940 +2.3% |
| 2016 | $1,063 | $27,300 |
| 2013 | $1,063 | -- |
Find assessor info on the county website
Monthly payment
Est. payment
Payment breakdown
Explore the cost of this home by adjusting the details. Changes won't be saved.Climate risks
Neighborhood: 35661
Nearby schools
Schools provided by the listing agent
- Elementary: City
- Middle: City
- High: City
Source: Strategic MLS Alliance. This data may not be complete. We recommend contacting the local school district to confirm school assignments for this home.
Similar homes
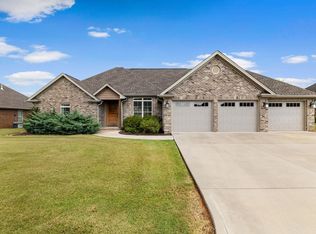
- $425,0004 bd3 ba2.3k sqft117 Sullivan Rd, Muscle Shoals, AL 35661For Sale
 MLS ID #531040, Abbey Rea. Strategic MLS Alliance
 - $429,5004 bd3 ba2.9k sqft400 Prosperity Way, Muscle Shoals, AL 35661For Sale
 MLS ID #530974, Jody Lanier. Strategic MLS Alliance
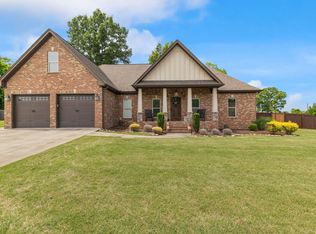
 - $423,5003 bd3 ba2.2k sqft3002 Tanner Ave, Muscle Shoals, AL 35661For Sale
 MLS ID #528526, Jessica Davenport. Strategic MLS Alliance
 - $389,0004 bd2 ba2.2k sqft915 Ford Ave, Muscle Shoals, AL 35661For Sale
 MLS ID #529440, Grace Baker. Strategic MLS Alliance
