Step into a piece of Tuscumbia history with this beautifully restored Greek Revival farmhouse originally built in 1840 and known as the historic Hunt House. Once serving as the offices and jail for the Tuscumbia Railway Co., this one-of-a-kind property was thoughtfully restored and expanded in 2019, blending timeless character with modern comfort and style. Situated on a spacious half-acre lot, this 3,119 sq. ft. home features stunning wood flooring, abundant natural light, gas log fireplace, Viking gas range, and a large pantry. The kitchen is designed for gathering and entertaining with both a granite island and butcher block workspace. Outside, the inviting wraparound porch with tongue-and-groove ceiling creates the perfect place to relax and enjoy the peaceful setting. Every detail of this remarkable home reflects its rich history while offering the updates today’s buyers are looking for. A truly rare opportunity to own a restored historic property with modern functionality.
For sale
Price cut: $30K (10/12)
$349,900
608 W 4th St, Tuscumbia, AL 35674
3beds
3,119sqft
Single Family Residence
Built in 1840
0.5 Acres Lot
$340,900 Zestimate®
$112/sqft
$-- HOA
What's special
Gas log fireplaceSpacious half-acre lotPeaceful settingButcher block workspaceGranite islandViking gas rangeLarge pantry
- 135 days
- 746
- 69
Zillow last checked:
Listing updated:
Listed by:
Perry Inman 256-810-2215,
Coldwell Banker Pinnacle Properties
Source: Strategic MLS Alliance,MLS#: 529316
Facts & features
Interior
Bedrooms & bathrooms
- Bedrooms: 3
- Bathrooms: 3
- Full bathrooms: 3
Basement
- Area: 0
Heating
- Central
Cooling
- Central Air
Appliances
- Included: Dishwasher, Electric Oven, Gas Range, Microwave, Refrigerator, Stainless Steel Appliance(s)
- Laundry: Inside, Laundry Room
Features
- Breakfast Bar, Ceiling - Smooth, Granite Counters, Crown Molding, Entrance Foyer, High Speed Internet, Kitchen Island, Pantry, Primary Shower & Tub, Tile Shower, Soaking Tub, Walk-In Closet(s)
- Flooring: Ceramic Tile, Hardwood
- Has basement: No
- Attic: Access Only
- Number of fireplaces: 4
Interior area
- Total structure area: 3,119
- Total interior livable area: 3,119 sqft
- Finished area above ground: 3,119
- Finished area below ground: 0
Property
Parking
- Total spaces: 2
- Parking features: Garage
- Garage spaces: 2
Features
- Levels: Two
- Stories: 2
- Patio & porch: Porch, Rear Porch
- Exterior features: Balcony, Private Yard
Lot
- Size: 0.5 Acres
- Dimensions: .50 acres
- Features: Back Yard, Level
Details
- Parcel number: 1303054004011.000
- Zoning: R1
Construction
Type & style
- Home type: SingleFamily
- Property subtype: Single Family Residence
Materials
- Wood Siding
- Roof: Metal
Condition
- Year built: 1840
Utilities & green energy
- Sewer: Public Sewer
- Utilities for property: Cable Available, Electricity Connected, Natural Gas Available
Community & HOA
Community
- Subdivision: None
HOA
- Has HOA: No
Location
- Region: Tuscumbia
Financial & listing details
- Price per square foot: $112/sqft
- Annual tax amount: $1,506
- Price range: $349.9K - $349.9K
- Date on market: 6/5/2026
- Electric utility on property: Yes
- Road surface type: Asphalt
Estimated market value
$340,900
$324,000 - $358,000
Not available
Price history
| Date | Event | Price |
|---|---|---|
| 10/12/2026 | Price change | $349,900-7.9%$112/sqft |
Source: Strategic MLS Alliance #529316 Report a problem | ||
| 6/5/2026 | Listed for sale | $379,900+2.7%$122/sqft |
Source: Strategic MLS Alliance #529316 Report a problem | ||
| 3/25/2025 | Sold | $370,000-1.3%$119/sqft |
Source: Strategic MLS Alliance #520171 Report a problem | ||
| 2/19/2025 | Pending sale | $374,900$120/sqft |
Source: Strategic MLS Alliance #520171 Report a problem | ||
| 1/2/2025 | Listed for sale | $374,900-3.8%$120/sqft |
Source: Strategic MLS Alliance #520171 Report a problem | ||
| 10/18/2024 | Listing removed | $389,900$125/sqft |
Source: Strategic MLS Alliance #519168 Report a problem | ||
| 10/15/2024 | Listed for sale | $389,900+47.1%$125/sqft |
Source: Strategic MLS Alliance #519168 Report a problem | ||
| 12/11/2019 | Sold | $265,000$85/sqft |
Source: Strategic MLS Alliance #110752 Report a problem | ||
Public tax history
Tax history is unavailable.
Monthly payment
Est. payment
Payment breakdown
Explore the cost of this home by adjusting the details. Changes won't be saved.Climate risks
Neighborhood: 35674
Nearby schools
Schools provided by the listing agent
- Elementary: City
- Middle: City
- High: City
Source: Strategic MLS Alliance. This data may not be complete. We recommend contacting the local school district to confirm school assignments for this home.

Similar homes
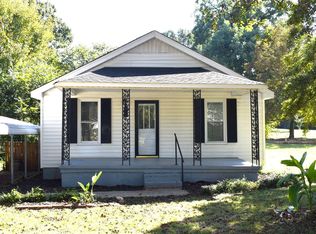
- $305,0006 bd3 ba3.5k sqft408 6th St, Tuscumbia, AL 35674For Sale
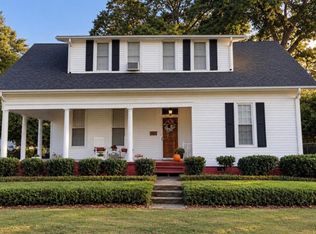 MLS ID #529602, Brittany Cole. Strategic MLS Alliance
 - $269,9004 bd2 ba2.2k sqft302 W 6th St, Tuscumbia, AL 35674For Sale
 MLS ID #530479, Cynthia Moss. Strategic MLS Alliance
 - $349,9004 bd3 ba2.7k sqft703 Oakhill Ave, Sheffield, AL 35660For Sale
 MLS ID #530871, Victoria Davis. Strategic MLS Alliance
 - $329,0004 bd3 ba2.6k sqft119 Smith Ct, Sheffield, AL 35660For Sale
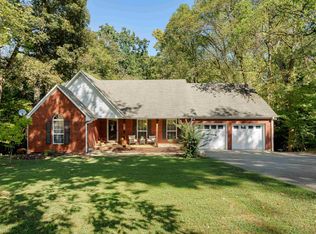 MLS ID #531659, Liz Marbury. Strategic MLS Alliance
