Seller credit of $7000 and home warranty!
NEW PRICE! Historic Tuscumbia charm meets major modern updates at 408 E 6th Street. Offering 6 bedrooms and 3 bathrooms across two spacious levels, this home provides the room and flexibility that can be hard to find. Original hardwood floors throughout and timeless character highlight its history, while a NEW ROOF 2026 and NEW HVAC 2026 with ductwork bring important updates already completed. Three bedrooms are located on the main level with three additional bedrooms upstairs, creating options for guest rooms, offices, hobby spaces or multigenerational living. Enjoy being just blocks from downtown Tuscumbia and Spring Park, with shopping, dining and local events nearby. With its size, character, location and recent improvements, this is a home you truly need to see in person. Schedule your showing today!
Perfect opportunity for Air BNB!
For sale
Price cut: $25K (9/17)
$305,000
408 6th St, Tuscumbia, AL 35674
6beds
3,575sqft
Single Family Residence
Built in 1904
0.25 Acres Lot
$293,200 Zestimate®
$85/sqft
$-- HOA
What's special
- 113 days
- 575
- 41
Zillow last checked:
Listing updated:
Listed by:
Brittany Cole 938-646-7771,
Southern Premier Real Estate
Source: Strategic MLS Alliance,MLS#: 529602
Facts & features
Interior
Bedrooms & bathrooms
- Bedrooms: 6
- Bathrooms: 3
- Full bathrooms: 3
- Main level bathrooms: 2
- Main level bedrooms: 3
Basement
- Area: 0
Heating
- Central, Natural Gas
Cooling
- Ceiling Fan(s), Central Air, Window Unit(s)
Appliances
- Included: Gas Range, Refrigerator
- Laundry: Electric Dryer Hookup, Inside, Laundry Closet, Main Level, Washer Hookup
Features
- Breakfast Bar, Ceiling Fan(s), High Ceilings, Laminate Counters
- Doors: Storm Door(s)
- Has basement: No
- Attic: Finished,Floored,Storage
- Has fireplace: No
Interior area
- Total structure area: 3,575
- Total interior livable area: 3,575 sqft
- Finished area above ground: 3,575
- Finished area below ground: 0
Property
Parking
- Total spaces: 1
- Parking features: Alley Access, Detached Carport, Concrete, Driveway
- Carport spaces: 1
- Has uncovered spaces: Yes
Features
- Levels: Two
- Stories: 2
- Exterior features: Private Entrance, Private Yard, Storage
- Fencing: Brick,Chain Link
Lot
- Size: 0.25 Acres
- Dimensions: .25 acres
- Features: Back Yard, City Lot, Corner Lot, Front Yard
Details
- Parcel number: 1302043006029.000
- Zoning: R1
- Special conditions: Standard
Construction
Type & style
- Home type: SingleFamily
- Property subtype: Single Family Residence
Materials
- Roof: Shingle
Condition
- Standard
- Year built: 1904
Utilities & green energy
- Sewer: Public Sewer
Community & HOA
Community
- Features: Curbs, Golf, Park, Playground, Restaurant, School Walking Dist., Sidewalks, Street Lights
HOA
- Has HOA: No
Location
- Region: Tuscumbia
Financial & listing details
- Price per square foot: $85/sqft
- Tax assessed value: $194,400
- Price range: $305K - $305K
- Date on market: 6/21/2026
Estimated market value
$293,200
$279,000 - $308,000
$3,371/mo
Price history
| Date | Event | Price |
|---|---|---|
| 9/17/2026 | Price change | $305,000-7.6%$85/sqft |
Source: Strategic MLS Alliance #529602 Report a problem | ||
| 8/26/2026 | Price change | $330,000-2.9%$92/sqft |
Source: Strategic MLS Alliance #529602 Report a problem | ||
| 6/21/2026 | Listed for sale | $340,000+6.3%$95/sqft |
Source: Strategic MLS Alliance #529602 Report a problem | ||
| 8/10/2023 | Listing removed | -- |
Source:  Exit Realty Report a problem Exit Realty Report a problem | ||
| 6/24/2023 | Price change | $319,900-4.5%$89/sqft |
Source: Strategic MLS Alliance #509563 Report a problem | ||
| 6/5/2023 | Price change | $334,900-2.9%$94/sqft |
Source: Strategic MLS Alliance #509563 Report a problem | ||
| 5/5/2023 | Price change | $344,900-1.4%$96/sqft |
Source: Exit Realty #509563 Report a problem | ||
| 5/4/2023 | Price change | $349,900+1.4%$98/sqft |
Source:  ValleyMLS #1833426 Report a problem ValleyMLS #1833426 Report a problem | ||
| 5/4/2023 | Price change | $344,900-1.4%$96/sqft |
Source: Strategic MLS Alliance #509563 Report a problem | ||
| 2/11/2023 | Listed for sale | $349,900$98/sqft |
Source: Strategic MLS Alliance #509563 Report a problem | ||
Public tax history
| Year | Property taxes | Tax assessment |
|---|---|---|
| 2025 | -- | $194,400 +9.1% |
| 2024 | -- | $178,200 +4.9% |
| 2023 | -- | $169,860 +1035.4% |
| 2022 | -- | $14,960 +7% |
| 2021 | $563 +10.4% | $13,980 +10.1% |
| 2020 | $510 +4.6% | $12,700 +4.4% |
| 2018 | $488 | $12,160 +7.8% |
| 2017 | $488 +11.2% | $11,280 +2.7% |
| 2016 | $439 | $10,980 |
| 2013 | $439 -6.2% | -- |
| 2010 | $468 | $10,640 +40.4% |
| 2002 | -- | $7,580 |
Find assessor info on the county website
Monthly payment
Est. payment
Payment breakdown
Explore the cost of this home by adjusting the details. Changes won't be saved.Climate risks
Neighborhood: 35674
Nearby schools
Schools provided by the listing agent
- Elementary: Tuscumbia
- Middle: Tuscumbia
- High: Deshler
Source: Strategic MLS Alliance. This data may not be complete. We recommend contacting the local school district to confirm school assignments for this home.
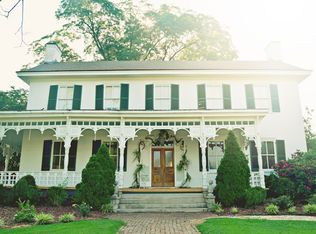
Similar homes
- $289,0003 bd2 ba2.4k sqft707 E 6th St, Tuscumbia, AL 35674For Sale
 MLS ID #531113, Pam Minetree. Strategic MLS Alliance
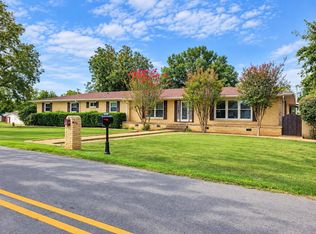
 - $269,9004 bd2 ba2.2k sqft302 W 6th St, Tuscumbia, AL 35674For Sale
 MLS ID #530479, Cynthia Moss. Strategic MLS Alliance
 - $375,0004 bd3 ba3.5k sqft110 Graham Ave, Tuscumbia, AL 35674For Sale
 MLS ID #531620, Bridgett M Green. Strategic MLS Alliance
 - $349,9003 bd3 ba3.1k sqft608 W 4th St, Tuscumbia, AL 35674For Sale
 MLS ID #529316, Perry Inman. Strategic MLS Alliance
