Love to entertain and need more space? Look no more. Oversized entertainment / great room with soaring ceilings that opens to the pool area with waterfall feature and arbor with new ceiling fans plus outdoor cooking area.
This stately one owner brick home in the Heatherhurst neighborhood of Florence features five bedrooms with an option for a sixth, 3.5 baths, den, dining, sitting area, bonus room and freshly painted kitchen. Other details of the home include hardwood flooring, abundant storage, specialty ceilings, stainless appliances and vinyl fencing.
Recent improvements include pool liner, pump & water feature plus HVAC unit.
For sale
$599,900
111 Stoney Creek Dr, Florence, AL 35633
6beds
4,803sqft
:
Get pre-qualified$3,485/mo
Single Family Residence
Built in 1993
0.49 Acres Lot
$-- Zestimate®
$125/sqft
$-- HOA
What's special
Bonus roomOutdoor cooking areaAbundant storageFive bedroomsStainless appliancesSpecialty ceilingsVinyl fencing
- 38 days |
- 732 |
- 31 |
Zillow last checked:
Listing updated:
Listed by:
Bryan Austin 256-335-2277,
Coldwell Banker Pinnacle Properties
Source: Strategic MLS Alliance,MLS#: 529543
Facts & features
Interior
Bedrooms & bathrooms
- Bedrooms: 6
- Bathrooms: 4
- Full bathrooms: 3
- 1/2 bathrooms: 1
- Main level bathrooms: 2
- Main level bedrooms: 1
Basement
- Area: 0
Heating
- 3+ Central Units
Cooling
- Central Air, Multi Units
Appliances
- Included: Dishwasher, Electric Oven, Gas Range, Ice Maker, Microwave, Refrigerator, Warming Drawer, Wine Refrigerator, Other
- Laundry: Inside, Laundry Room
Features
- Ceiling - Speciality, High Ceilings, Ceilings-Beamed, Chandelier, Granite Counters, Crown Molding, Eat-in Kitchen, Entrance Foyer, Kitchen Island, Primary Shower & Tub, Recessed Lighting, Tile Shower, Soaking Tub
- Flooring: Carpet, Hardwood, Porcelain, Tile
- Has basement: No
- Attic: Partially Floored
- Number of fireplaces: 1
- Fireplace features: Den, Gas Log
Interior area
- Total structure area: 4,803
- Total interior livable area: 4,803 sqft
- Finished area above ground: 4,803
- Finished area below ground: 0
Property
Parking
- Total spaces: 2
- Parking features: Driveway, Attached, Garage Door Opener, Garage Faces Rear
- Garage spaces: 2
- Has uncovered spaces: Yes
Features
- Patio & porch: Patio
- Exterior features: Gas Grill, Outdoor Grill
- Has private pool: Yes
- Pool features: Diving Board, In Ground, Liner, Vinyl, Waterfall
- Fencing: Brick,Vinyl
- Has view: Yes
- View description: Neighborhood
Lot
- Size: 0.49 Acres
- Dimensions: 259.87 x 178.30 IRR
- Features: City Lot, Landscaped
Details
- Parcel number: 1508283001021.000
- Zoning: R1
Construction
Type & style
- Home type: SingleFamily
- Property subtype: Single Family Residence
Materials
- Brick
- Foundation: Crawl Space
- Roof: Architectual/Dimensional,Shingle
Condition
- Year built: 1993
Utilities & green energy
- Sewer: Public Sewer
Community & HOA
Community
- Subdivision: Heatherhurst
HOA
- Has HOA: No
- Amenities included: None
Location
- Region: Florence
Financial & listing details
- Price per square foot: $125/sqft
- Tax assessed value: $656,740
- Annual tax amount: $3,108
- Price range: $599.9K - $599.9K
- Date on market: 6/17/2026
Estimated market value
Not available
Estimated sales range
Not available
Not available
Price history
| Date | Event | Price |
|---|---|---|
| 6/17/2026 | Listed for sale | $599,900-6.1%$125/sqft |
Source: Strategic MLS Alliance #529543 Report a problem | ||
| 5/1/2026 | Listing removed | $639,000$133/sqft |
Source: Strategic MLS Alliance #522883 Report a problem | ||
| 3/23/2026 | Price change | $639,000-1.7%$133/sqft |
Source: Strategic MLS Alliance #522883 Report a problem | ||
| 1/8/2026 | Price change | $649,900-7.1%$135/sqft |
Source: Strategic MLS Alliance #522883 Report a problem | ||
| 9/3/2025 | Price change | $699,900+0.1%$146/sqft |
Source: Strategic MLS Alliance #522883 Report a problem | ||
| 9/3/2025 | Price change | $699,000-2.2%$146/sqft |
Source:  RealTracs MLS as distributed by MLS GRID #2920559 Report a problem RealTracs MLS as distributed by MLS GRID #2920559 Report a problem | ||
| 8/12/2025 | Price change | $714,900-2.7%$149/sqft |
Source: Strategic MLS Alliance #522883 Report a problem | ||
| 7/14/2025 | Price change | $735,000-1.9%$153/sqft |
Source: Strategic MLS Alliance #522883 Report a problem | ||
| 6/16/2025 | Price change | $749,000-1.3%$156/sqft |
Source: Strategic MLS Alliance #522883 Report a problem | ||
| 6/4/2025 | Listed for sale | $759,000$158/sqft |
Source: Strategic MLS Alliance #522883 Report a problem | ||
Public tax history
| Year | Property taxes | Tax assessment |
|---|---|---|
| 2025 | $3,109 +7.1% | $64,760 +7% |
| 2024 | $2,902 +7.3% | $60,540 +7.1% |
| 2023 | $2,705 +20.6% | $56,520 +20% |
| 2022 | $2,243 +15% | $47,100 +14.5% |
| 2021 | $1,951 +10.9% | $41,140 +10.5% |
| 2019 | $1,760 | $37,240 -10% |
| 2018 | $1,760 -6.2% | $41,360 +4% |
| 2017 | $1,877 | $39,760 |
| 2016 | $1,877 | $39,760 |
| 2015 | $1,877 | $39,760 +2.4% |
| 2014 | $1,877 | $38,840 |
| 2013 | -- | $38,840 |
| 2012 | -- | $38,840 |
| 2011 | -- | $38,840 +5.2% |
| 2010 | -- | $36,920 -3.6% |
| 2009 | -- | $38,280 |
| 2008 | -- | $38,280 +6% |
| 2007 | -- | $36,120 -86.8% |
| 2005 | -- | $274,200 |
| 2004 | -- | $274,200 |
Find assessor info on the county website
Monthly payment
Est. payment
Payment breakdown
Explore the cost of this home by adjusting the details. Changes won't be saved.Climate risks
Neighborhood: 35633
Nearby schools
GreatSchools rating
- 6/10Forest Hills SchoolGrades: K-5Distance: 1.4 mi
- 5/10Florence Freshman CenterGrades: 9Distance: 2.4 mi
- 8/10Florence High SchoolGrades: 10-12Distance: 2.4 mi
Schools provided by the listing agent
- Elementary: City
- Middle: City
- High: City
Source: Strategic MLS Alliance. This data may not be complete. We recommend contacting the local school district to confirm school assignments for this home.
- $373,500-- bd1 ba2.5k sqft113 Stoney Creek Dr, Florence, AL 35633Off Market
- $550,400-- bd2 ba3.7k sqft109 Stoney Creek Dr, Florence, AL 35633Off Market
- $394,200-- bd3 ba2.2k sqft114 Stoney Creek Dr, Florence, AL 35633Off Market
- $33,2000.43 Acres114 Stoney Creek Dr, Florence, AL 35633Off Market
- $355,3003 bd3 ba2.2k sqft104 Shadow Wood Ln, Florence, AL 35633Off Market
- $518,7004 bd4 ba3.3k sqft116 Stoney Creek Dr, Florence, AL 35633Off Market
- $522,600-- bd2 ba3.3k sqft118 Stoney Creek Dr, Florence, AL 35633Off Market
- $844,2400.524 Acres115 Stoney Creek Dr, Florence, AL 35633Off Market
A local agent can set up tours, give advice and negotiate with sellers.
Similar homes
- $669,9005 bd4 ba3.5k sqft254 Cypress Creek Dr, Florence, AL 35633For Sale
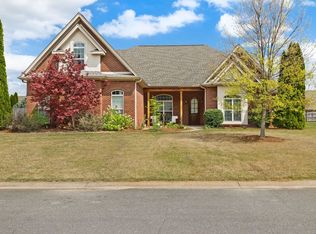 MLS ID #526632, Sunjay Dover. Strategic MLS Alliance
 - $529,9954 bd3 ba4.5k sqft180 Wear Dr, Florence, AL 35633For Sale
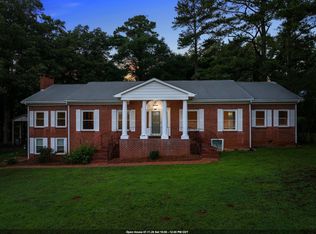 MLS ID #529360, Carmanetta Spearman. Strategic MLS Alliance
 - $575,0004 bd3 ba4k sqft320 Cove Creek Rd, Florence, AL 35634For Sale
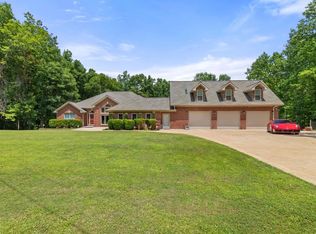 MLS ID #530261, Lydia Grissom. Strategic MLS Alliance
 - $529,0004 bd3 ba2.9k sqft256 Cypress Creek Dr, Florence, AL 35633For Sale
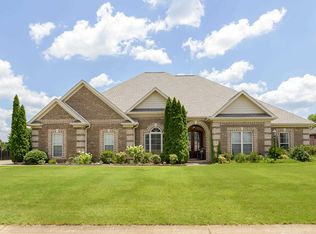 MLS ID #523494, Jill Trousdale. Strategic MLS Alliance
 - $568,0003 bd4 ba4.7k sqft102 Creekpoint Rd, Florence, AL 35630For SaleMLS ID #529663, Kristen Krieger. Strategic MLS Alliance
- $415,0003 bd2 ba2.4k sqft313 Highbury Dr, Florence, AL 35633For SaleMLS ID #528946, Shirley Neese. Strategic MLS Alliance
- $600,0005 bd4 ba3.4k sqft636 Rivermont Rd, Florence, AL 35634For SaleMLS ID #529698, Matt Golley Team. Strategic MLS Alliance
- $364,9005 bd3 ba4.2k sqft222 Roxie Dr, Florence, AL 35633For SaleMLS ID #529727, Thadious Hall. Strategic MLS Alliance
- $544,9003 bd4 ba2.8k sqft214 Chestnut Oak Dr, Florence, AL 35633For SaleMLS ID #529304, Beth Pirtle. Strategic MLS Alliance
- $334,0005 bd3 ba2.7k sqft106 Lambeth St, Florence, AL 35633For SaleMLS ID #529320, Emily Stutts. Strategic MLS Alliance
- $799,9004 bd6 ba5k sqft101 E Meadow Hill Dr, Florence, AL 35633For Sale
 MLS ID #3234300, Donna Holden. RealTracs MLS as distributed by MLS GRID
 - $799,9004 bd6 ba5k sqft101 Meadowhill Dr E, Florence, AL 35633For SaleMLS ID #529235, Donna Holden. Strategic MLS Alliance
- $599,0004 bd3 ba4k sqft413 Darby Ave, Sheffield, AL 35660For SaleMLS ID #529699, Spillers Rogers Team. Strategic MLS Alliance
- $595,0005 bd4 ba4.3k sqft600 Lakeview Farm Rd, Florence, AL 35634For SaleMLS ID #521865, Ted Wylie. Strategic MLS Alliance
- $649,0005 bd5 ba4.8k sqft314 Doubletree Ln, Florence, AL 35634For SaleMLS ID #527919, Cheryl Duhon. Strategic MLS Alliance
- $449,9005 bd4 ba3.2k sqft110 County Road 268, Florence, AL 35633For SaleMLS ID #529694, Chastidy Smith. Strategic MLS Alliance
- $799,0005 bd5 ba3.3k sqft350 County Road 310, Florence, AL 35633For SaleMLS ID #529471, Brittany Cole. Strategic MLS Alliance
- $429,9003 bd3 ba2.6k sqft222 Cottonwood Run, Florence, AL 35630For SaleMLS ID #530164, Briana Dolan. Strategic MLS Alliance
- $310,0004 bd3 ba2.9k sqft215 Crockett Cir, Florence, AL 35633For SaleMLS ID #529829, Dawn Lewis. Strategic MLS Alliance
- $449,9004 bd5 ba4.4k sqft113 E Queensbury Ln, Florence, AL 35630For SaleMLS ID #528262, Bryan Austin. Strategic MLS Alliance
