Rare opportunity with approx 20 acres with a fenced fescue treated pasture, pond, she shed, two homes 2 7-bay garages, 5 stall horse barn and multiple carports. All conveniently located close to town.
The main home features a spacious great room with a stone gas fireplace, dining room, kitchen with breakfast area, 3 bedrooms and 2.5 bath on main level. The walkout basement includes a family room with a gas brick fireplace, recreation room, second kitchen, 2 additional rooms and 2 full bathrooms, offering excellent potential for separate living quarters or rental income.
The second brick home offers approximately 1300sq ft with a split bedroom floor plan, featuring a bedroom and bathroom on each side with a central great room, kitchen and breakfast area.
This versatile property is ideal for horses, livestock, a small business, multi generational living or investment purposes. Existing rental income opportunities includes the second home, basement, living area, and garage bays
For sale
Price cut: $100K (9/17)
$699,000
350 County Road 310, Florence, AL 35633
5beds
3,373sqft
Single Family Residence
Built in 1977
20 Acres Lot
$663,600 Zestimate®
$207/sqft
$-- HOA
What's special
Stone gas fireplaceWalkout basementRecreation roomFenced fescue treated pastureDining roomMultiple carportsKitchen and breakfast area
- 113 days
- 642
- 90
Zillow last checked:
Listing updated:
Listed by:
Brittany Cole 938-646-7771,
Southern Premier Real Estate
Source: Strategic MLS Alliance,MLS#: 529471
Facts & features
Interior
Bedrooms & bathrooms
- Bedrooms: 5
- Bathrooms: 5
- Full bathrooms: 4
- 1/2 bathrooms: 1
- Main level bathrooms: 3
- Main level bedrooms: 3
Basement
- Area: 1586
Heating
- Central
Cooling
- Electric
Appliances
- Included: Dishwasher, Dryer, Gas Cooktop, Gas Oven, Gas Range, Ice Maker, Microwave, Refrigerator, Stainless Steel Appliance(s)
- Laundry: In Carport
Features
- Bar
- Doors: Sliding Doors
- Basement: Exterior Entry,Finished,Full,Interior Entry
- Number of fireplaces: 2
- Fireplace features: Basement, Brick, Family Room, Gas
Interior area
- Total structure area: 3,373
- Total interior livable area: 3,373 sqft
- Finished area above ground: 1,787
- Finished area below ground: 1,586
Video & virtual tour
Property
Parking
- Total spaces: 12
- Parking features: Attached Carport, Detached Carport, Circular Driveway, Concrete
- Garage spaces: 9
- Carport spaces: 3
- Covered spaces: 12
- Has uncovered spaces: Yes
Features
- Patio & porch: Covered, Front Porch, Patio, Porch, Rear Porch, Side Porch
- Exterior features: Awning(s), Courtyard
- Fencing: Back Yard,Chain Link,Fenced,Gate
Lot
- Size: 20 Acres
- Dimensions: 20 Acres
- Features: Agricultural, Back Yard, Cleared, Cul-De-Sac
Details
- Additional structures: Barn(s), Outbuilding
- Parcel number: 1505160001021000
- Zoning: R1
- Other equipment: Generator
Construction
Type & style
- Home type: SingleFamily
- Property subtype: Single Family Residence
Materials
- Foundation: Brick/Mortar
- Roof: Shake
Condition
- Standard,Updated/Remodeled
- Year built: 1977
Utilities & green energy
- Sewer: Septic Tank
- Utilities for property: Cable Available, Electricity Available, Electricity Connected
Community & HOA
Community
- Subdivision: Florence/Lauderdale
HOA
- Has HOA: No
Location
- Region: Florence
Financial & listing details
- Price per square foot: $207/sqft
- Tax assessed value: $424,700
- Annual tax amount: $646
- Price range: $699K - $699K
- Date on market: 6/14/2026
- Electric utility on property: Yes
- Road surface type: Asphalt, Paved
Estimated market value
$663,600
$630,000 - $697,000
$2,111/mo
Price history
| Date | Event | Price |
|---|---|---|
| 9/17/2026 | Price change | $699,000-12.5%$207/sqft |
Source: Strategic MLS Alliance #529471 Report a problem | ||
| 7/15/2026 | Price change | $799,000-4.3%$237/sqft |
Source: Strategic MLS Alliance #529471 Report a problem | ||
| 6/14/2026 | Listed for sale | $835,000+227.5%$248/sqft |
Source: Strategic MLS Alliance #529471 Report a problem | ||
| 4/27/2018 | Sold | $255,000-3.8%$76/sqft |
Source: Strategic MLS Alliance #105540 Report a problem | ||
| 6/30/2017 | Listed for sale | $265,000$79/sqft |
Source: CRC Realty, Inc. #418798 Report a problem | ||
Public tax history
| Year | Property taxes | Tax assessment |
|---|---|---|
| 2025 | $646 +0.1% | $51,740 -2.1% |
| 2024 | $645 +6.1% | $52,840 +7.3% |
| 2023 | $608 +8.7% | $49,260 +26% |
| 2022 | $560 +11% | $39,100 +12.6% |
| 2021 | $504 +9.9% | $34,720 +12.9% |
| 2019 | $459 | $30,740 -21.3% |
| 2018 | $459 -67.5% | $39,040 +4.1% |
| 2017 | $1,413 | $37,500 |
| 2016 | $1,413 | $37,500 |
| 2015 | $1,413 | $37,500 +90.5% |
| 2014 | $1,413 | $19,680 +6.4% |
| 2013 | -- | $18,500 -20.4% |
| 2012 | -- | $23,240 |
| 2011 | -- | $23,240 +0.5% |
| 2010 | -- | $23,120 |
| 2009 | -- | $23,120 |
| 2008 | -- | $23,120 -10.7% |
| 2007 | -- | $25,900 -80.3% |
| 2005 | -- | $131,800 |
| 2004 | -- | $131,800 |
Find assessor info on the county website
Monthly payment
Est. payment
Payment breakdown
Explore the cost of this home by adjusting the details. Changes won't be saved.Climate risks
Neighborhood: 35633
Nearby schools
Schools provided by the listing agent
- Elementary: Underwood
- Middle: Underwood
- High: Wilson
Source: Strategic MLS Alliance. This data may not be complete. We recommend contacting the local school district to confirm school assignments for this home.
Similar homes
- $699,9004 bd4 ba3.7k sqft100 E Meadow Hill Dr, Florence, AL 35633For Sale
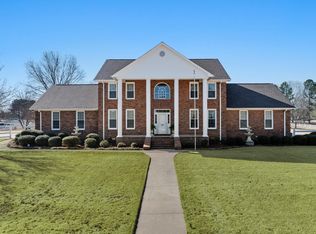 MLS ID #530851, The Josh Rumble Team. Strategic MLS Alliance
 - $669,0004 bd4 ba3.2k sqft2146 County Road 200, Florence, AL 35633For Sale
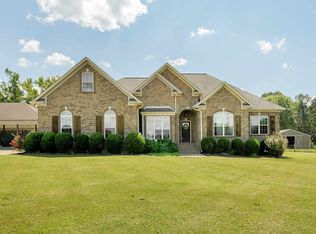 MLS ID #531001, Kandace Rhodes. Strategic MLS Alliance
 - $664,0005 bd4 ba3.5k sqft254 Cypress Creek Dr, Florence, AL 35633For Sale
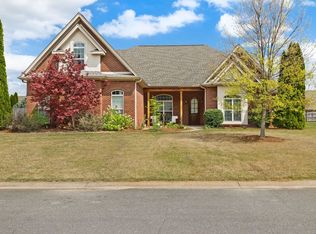 MLS ID #526632, Sunjay Dover. Strategic MLS Alliance
 - $685,0004 bd4 ba4.4k sqft104 Castlewood Ct, Florence, AL 35633For Sale
 MLS ID #530330, Matt Golley Team. Strategic MLS Alliance
 - $799,9004 bd6 ba5k sqft101 E Meadow Hill Dr, Florence, AL 35633For Sale
 MLS ID #3234300, Donna Holden. RealTracs MLS as distributed by MLS GRID
