Welcome to 39.73 acres of peaceful Colbert County countryside, complete with a well-maintained 1988 craftsman style home that offers comfort, space, and endless possibilities. This inviting 4-bedroom, 3.5 bath home features the master bedroom and bath on the main level for easy living, along with a kitchen boasting granite countertops. Enjoy the warmth of hardwood floors throughout the main level. Second level features large bedrooms with large closet space. Abundant storage throughout. House utilizes two water heaters, two HVACs 2020, new roof 2023, new circular gravel driveway, three bay garage, and separate parking on south side for same level access into house. Enjoy the sunrise and view of the large front yard and pond from the wrap around porch. Property partially fenced for horses. Barn has partial new roof. There is even an area for hunting.
For sale
$749,900
12535 Highway 247, Tuscumbia, AL 35674
4beds
3,092sqft
Single Family Residence
Built in 1988
39.73 Acres Lot
$721,400 Zestimate®
$243/sqft
$-- HOA
What's special
Three bay garageWrap around porchAbundant storage throughoutLarge front yardKitchen boasting granite countertopsNew circular gravel driveway
- 12 days
- 536
- 52
Zillow last checked:
Listing updated:
Listed by:
Edward O Crowell 256-412-4602,
RE/MAX Tri-State,
Susan Morris 256-366-4429,
RE/MAX Tri-State
Source: Strategic MLS Alliance,MLS#: 532035
Facts & features
Interior
Bedrooms & bathrooms
- Bedrooms: 4
- Bathrooms: 4
- Full bathrooms: 3
- 1/2 bathrooms: 1
- Main level bathrooms: 2
- Main level bedrooms: 1
Rooms
- Room types: Bath 1/2, Bathroom 3, Bedroom 4, Breakfast Room, Foyer, Kitchen, Library, Living Room, Master Bathroom, Master Bedroom
Basement
- Area: 0
Heating
- Fireplace(s), Propane
Cooling
- Ceiling Fan(s), Central Air, Electric, Multi Units
Appliances
- Included: Dishwasher, Down Draft, Electric Range, Electric Water Heater, Microwave, Refrigerator
- Laundry: Electric Dryer Hookup, Laundry Room, Main Level, Sink
Features
- Ceiling - Blown, Ceiling Fan(s), Granite Counters, Crown Molding, His and Hers Closets, Double Vanity, High Speed Internet, Primary Bedroom Main, Tile Shower, Soaking Tub
- Flooring: Ceramic Tile, Hardwood, Vinyl
- Windows: Blinds
- Has basement: No
- Attic: Access Only
- Number of fireplaces: 1
- Fireplace features: Gas Log, Living Room
Interior area
- Total structure area: 3,203
- Total interior livable area: 3,092 sqft
- Finished area above ground: 3,092
- Finished area below ground: 0
Video & virtual tour
Property
Parking
- Total spaces: 3
- Parking features: Circular Driveway, Detached, Gravel
- Garage spaces: 3
- Has uncovered spaces: Yes
Features
- Levels: One and One Half
- Stories: 1.5
- Patio & porch: Rear Porch, Wrap Around
- Exterior features: Rain Gutters
- Fencing: Fenced,Gate,Pasture
- Has view: Yes
- View description: Hills, Pasture, Pond
- Has water view: Yes
- Water view: Pond
- Frontage length: 644
Lot
- Size: 39.73 Acres
- Dimensions: 664' x 1616' x 326' x 683'
- Features: Irregular Lot, Pasture, Wooded
Details
- Additional structures: Barn(s), Stable(s)
- Parcel number: 1404170000008.001
Construction
Type & style
- Home type: SingleFamily
- Property subtype: Single Family Residence
Materials
- Vinyl Siding
- Foundation: Crawl Space
- Roof: Architectual/Dimensional
Condition
- Standard
- Year built: 1988
Utilities & green energy
- Gas: Propane Tank - Leased
- Sewer: Septic Tank
- Water: Public
- Utilities for property: Electricity Connected, Internet - Fiber
Community & HOA
Community
- Features: Rural, Suitable for Horses
- Subdivision: None
HOA
- Has HOA: No
Location
- Region: Tuscumbia
Financial & listing details
- Price per square foot: $243/sqft
- Tax assessed value: $358,800
- Annual tax amount: $515
- Price range: $749.9K - $749.9K
- Date on market: 10/29/2026
- Electric utility on property: Yes
- Road surface type: Paved
Estimated market value
$721,400
$685,000 - $757,000
$2,260/mo
Price history
| Date | Event | Price |
|---|---|---|
| 10/29/2026 | Listed for sale | $749,900+649.9%$243/sqft |
Source: Strategic MLS Alliance #532035 Report a problem | ||
| 10/2/2026 | Listing removed | $100,000$32/sqft |
Source: Strategic MLS Alliance #531327 Report a problem | ||
| 9/18/2026 | Listed for sale | $100,000-81.6%$32/sqft |
Source: Strategic MLS Alliance #531327 Report a problem | ||
| 8/23/2022 | Sold | $544,000-8.6%$176/sqft |
Source: Strategic MLS Alliance #506588 Report a problem | ||
| 7/12/2022 | Listed for sale | $595,000$192/sqft |
Source: Strategic MLS Alliance #506588 Report a problem | ||
Public tax history
| Year | Property taxes | Tax assessment |
|---|---|---|
| 2025 | -- | $358,800 +2.8% |
| 2024 | -- | $348,900 +5.5% |
| 2023 | -- | $330,700 +1510% |
| 2022 | $516 +10.4% | $20,540 +11.1% |
| 2021 | $467 +9.2% | $18,480 +10% |
| 2020 | $428 -19.9% | $16,800 -18.4% |
| 2018 | $534 | $20,600 -10% |
| 2017 | $534 -8.3% | $22,900 +1.1% |
| 2016 | $583 | $22,660 |
| 2013 | $583 +25.9% | -- |
| 2010 | $463 | $21,940 +73.3% |
| 2002 | -- | $12,660 |
Find assessor info on the county website
Monthly payment
Est. payment
Payment breakdown
Explore the cost of this home by adjusting the details. Changes won't be saved.Climate risks
Neighborhood: 35674
Nearby schools
Schools provided by the listing agent
- Elementary: Cherokee
- Middle: Cherokee
- High: Cherokee
Source: Strategic MLS Alliance. This data may not be complete. We recommend contacting the local school district to confirm school assignments for this home.
Similar homes
- $412,5003 bd3 ba3.1k sqft6280 Hawk Pride Mountain Rd, Tuscumbia, AL 35674For Sale
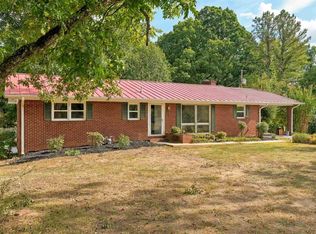 MLS ID #531627, Jason S Hale. Strategic MLS Alliance
- $574,9003 bd3 ba2.7k sqft903 Betty Rose Ln, Tuscumbia, AL 35674For Sale
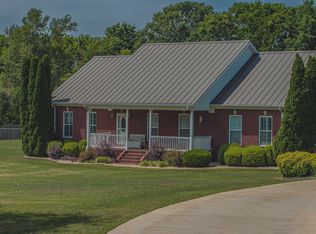 MLS ID #529282, Shane Kilby. Strategic MLS Alliance
- $489,9004 bd4 ba3k sqft1806 Maclin Dr, Tuscumbia, AL 35674For Sale
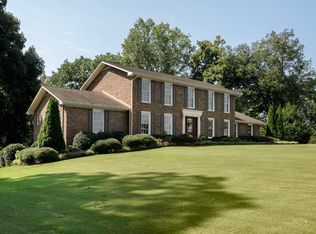 MLS ID #531369, Michelle James. Strategic MLS Alliance
- $499,9994 bd3 ba2.6k sqft435 Carter Dr, Tuscumbia, AL 35674For Sale
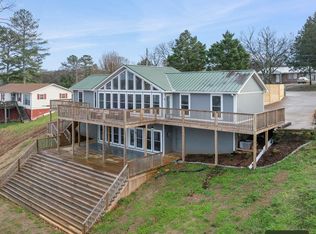 MLS ID #526685, Cody McCoy. Strategic MLS Alliance
