Just in time for summer, this beautifully updated waterfront home offers an open floor plan designed for gathering and enjoying the view. Recent updates include new windows, flooring, updated kitchens, and modern finishes for a move-in ready feel. The fully finished basement with its own kitchen provides incredible flexibility for entertaining guests, or extra living space. Step outside and enjoy direct water access with your private pier—perfect for summer days on the river. Priced to sell and ready for its next owners. Don’t miss this opportunity to own your own waterfront retreat!
For sale
Price cut: $10K (7/19)
$389,900
703 Carter Dr, Tuscumbia, AL 35674
4beds
2,007sqft
Single Family Residence
Built in 1962
0.61 Acres Lot
$-- Zestimate®
$194/sqft
$-- HOA
What's special
- 96 days
- 1,270
- 80
Zillow last checked:
Listing updated:
Listed by:
Michelle Kelley 256-627-8067,
Cafe Realty LLC
Source: Strategic MLS Alliance,MLS#: 529299
Facts & features
Interior
Bedrooms & bathrooms
- Bedrooms: 4
- Bathrooms: 2
- Full bathrooms: 2
- Main level bathrooms: 1
- Main level bedrooms: 3
Basement
- Area: 933
Heating
- Central, Electric, Fireplace(s)
Cooling
- Central Air, Electric
Appliances
- Included: Dishwasher, Dryer, Electric Oven, Microwave, Refrigerator, Washer
- Laundry: In Basement, Laundry Room
Features
- Built-in Features, Granite Counters, His and Hers Closets, Eat-in Kitchen, Open Floorplan, Recessed Lighting, Storage
- Flooring: Carpet, Ceramic Tile
- Basement: Finished,Full
- Attic: Pull Down Stairs
- Number of fireplaces: 1
- Fireplace features: Gas Log
Interior area
- Total structure area: 2,007
- Total interior livable area: 2,007 sqft
- Finished area above ground: 1,074
- Finished area below ground: 933
Property
Parking
- Total spaces: 1
- Parking features: Driveway
- Carport spaces: 1
- Has uncovered spaces: Yes
Features
- Patio & porch: Deck
- Exterior features: Dock
- Has view: Yes
- View description: Water
- Has water view: Yes
- Water view: Water
- Waterfront features: Navigable Water, Pier
- Body of water: Pickwick Lake
- Frontage length: 100'
Lot
- Size: 0.61 Acres
- Dimensions: 100 x 267
Details
- Additional structures: Outbuilding
- Parcel number: 1402100003016.000
Construction
Type & style
- Home type: SingleFamily
- Property subtype: Single Family Residence
Materials
- Brick
- Roof: Shingle
Condition
- Updated/Remodeled
- Year built: 1962
Utilities & green energy
- Sewer: Septic Tank
- Water: Public
Community & HOA
Community
- Subdivision: Locust Shores
HOA
- Has HOA: No
Location
- Region: Tuscumbia
Financial & listing details
- Price per square foot: $194/sqft
- Tax assessed value: $251,400
- Annual tax amount: $799
- Price range: $389.9K - $389.9K
- Date on market: 6/4/2026
- Road surface type: Paved
Estimated market value
Not available
Estimated sales range
Not available
Not available
Price history
| Date | Event | Price |
|---|---|---|
| 8/24/2026 | Listed for sale | $389,900$194/sqft |
Source: Strategic MLS Alliance #529299 Report a problem | ||
| 7/24/2026 | Pending sale | $389,900$194/sqft |
Source: Strategic MLS Alliance #529299 Report a problem | ||
| 7/19/2026 | Price change | $389,900-2.5%$194/sqft |
Source: Strategic MLS Alliance #529299 Report a problem | ||
| 6/4/2026 | Listed for sale | $399,900+101%$199/sqft |
Source:  ValleyMLS #21919955 Report a problem ValleyMLS #21919955 Report a problem | ||
| 7/29/2019 | Sold | $199,000-27.6%$99/sqft |
Source:  MAAR #10053063 Report a problem MAAR #10053063 Report a problem | ||
| 10/8/2018 | Listing removed | $275,000$137/sqft |
Source: Crye-Leike Pickwick #10021103 Report a problem | ||
| 9/13/2018 | Listed for sale | $275,000+71.9%$137/sqft |
Source: Crye-Leike Pickwick #10021103 Report a problem | ||
| 8/16/2013 | Sold | $160,000$80/sqft |
Source: MAAR #3268474 Report a problem | ||
Public tax history
| Year | Property taxes | Tax assessment |
|---|---|---|
| 2025 | $761 +2.3% | $251,400 +2.4% |
| 2024 | $744 -1.9% | $245,600 +3.9% |
| 2023 | $759 +2.4% | $236,480 +926.4% |
| 2022 | $741 +4% | $23,040 +4.3% |
| 2021 | $712 +7.9% | $22,080 +8.6% |
| 2020 | $660 +33.5% | $20,340 +37.2% |
| 2018 | $495 | $14,820 +7.7% |
| 2017 | $495 +5.4% | $13,760 -1.6% |
| 2016 | $469 | $13,980 |
| 2013 | $469 | -- |
| 2010 | -- | $13,460 +69.9% |
| 2002 | -- | $7,920 |
Find assessor info on the county website
Monthly payment
Est. payment
Payment breakdown
Explore the cost of this home by adjusting the details. Changes won't be saved.Climate risks
Neighborhood: 35674
Nearby schools
Schools provided by the listing agent
- Elementary: City/County
- Middle: City/County
- High: City/County
Source: Strategic MLS Alliance. This data may not be complete. We recommend contacting the local school district to confirm school assignments for this home.

Similar homes
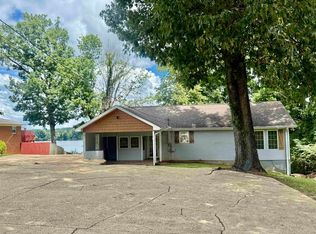
- $264,9003 bd3 ba2k sqft303 Laurel St, Tuscumbia, AL 35674For Sale
 MLS ID #531103, Stacy Hughes. Strategic MLS Alliance
 - $540,0004 bd3 ba2.6k sqft435 Carter Dr, Tuscumbia, AL 35674For Sale
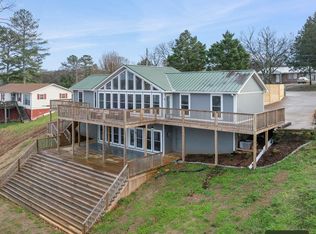 MLS ID #526685, Cody McCoy. Strategic MLS Alliance
 - $339,0004 bd3 ba2.5k sqft306 7th St, Tuscumbia, AL 35674For Sale
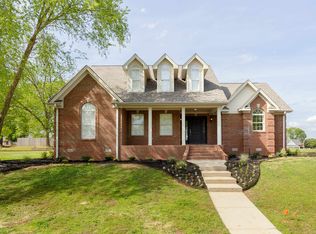 MLS ID #528317, Sherri Robbins. Strategic MLS Alliance
 - $199,9004 bd2 ba2.6k sqft304 Maple St, Tuscumbia, AL 35674For Sale
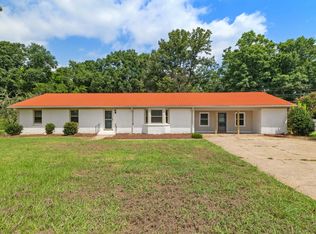 MLS ID #530456, Daniele Knight. Strategic MLS Alliance
