WOW! Stunning, custom-built lakefront home with pool & double level boat dock priced $20k BELOW recent appraisal! Custom painted ceilings, beautiful hardwoods, custom cabinets & appliances in kitchen, 5 bedrooms, 4 bath, 2 laundry, 2 kitchen, 2 living rooms, storm/safe room & tons of storage space are only a FEW of the indoor highlights. The outdoor spaces are just as spectacular w/a large, detached garage, heated inground saltwater pool complete w/outdoor bathroom, covered pavilion, covered deck, walkout basement patio, fenced backyard & easily accessible boat dock. Entertaining in this large home is a breeze w/ space for guest parking as well! Nothing tops the top level of the boat dock, providing beautiful sunrise and sunset views, to start & end your days in the most vacay-like way. Oh & a $10k paint credit to transform it to your oasis!
Pending
$930,000
785 Carter Dr, Tuscumbia, AL 35674
5beds
4,535sqft
Single Family Residence
Built in 2011
0.53 Acres Lot
$-- Zestimate®
$205/sqft
$-- HOA
What's special
Walkout basement patioTons of storage spaceFenced backyardStunning custom-built lakefront homeHeated inground saltwater poolLarge detached garageDouble level boat dock
- 68 days
- 366
- 12
Zillow last checked:
Listing updated:
Listed by:
Jerica Franks 256-627-2916,
CENTURY 21 Clement Realty, Inc
Source: Strategic MLS Alliance,MLS#: 529793
Facts & features
Interior
Bedrooms & bathrooms
- Bedrooms: 5
- Bathrooms: 5
- Full bathrooms: 4
- 3/4 bathrooms: 1
- Main level bathrooms: 2
- Main level bedrooms: 1
Rooms
- Room types: 2nd Kitchen, 2nd Living Area, Bath 3/4, Bathroom 1, Bathroom 2, Bathroom 3, Bathroom 4, Bedroom 2, Bedroom 3, Bedroom 4, Bedroom 5, Dining Room, Foyer, Kitchen, Laundry, Living Room, Office, Master Bathroom, Master Bedroom, Recreation Room (Room), Utility Room, Safe Room
Basement
- Area: 1556
Heating
- 2 Central Units, Fireplace(s)
Cooling
- Ceiling Fan(s), Central Air, Electric, Multi Units
Appliances
- Included: Dishwasher, Disposal, Double Oven, Electric Cooktop, Gas Water Heater, Microwave, Refrigerator, Stainless Steel Appliance(s), Tankless Water Heater
- Laundry: Inside, Laundry Chute, Multiple Locations
Features
- Bidet, Breakfast Bar, Built-in Features, Ceiling - Speciality, High Ceilings, Granite Counters, Crown Molding, His and Hers Closets, Eat-in Kitchen, Entrance Foyer, Glamour Bath, High Speed Internet, Kitchen Island, Primary Shower & Tub, Recessed Lighting, Smart Thermostat, Storage, Tile Shower, Tub-Spa, Utility Sink, Walk-In Closet(s)
- Flooring: Ceramic Tile, Concrete, Hardwood
- Windows: Blinds
- Basement: Bath/Stubbed,Exterior Entry,Finished,Interior Entry
- Attic: Access Only,Storage
- Number of fireplaces: 1
- Fireplace features: Gas Log
Interior area
- Total structure area: 5,198
- Total interior livable area: 4,535 sqft
- Finished area above ground: 3,136
- Finished area below ground: 1,399
Video & virtual tour
Property
Parking
- Total spaces: 4
- Parking features: Additional Parking, Concrete, Driveway, Attached, Detached
- Garage spaces: 4
- Has uncovered spaces: Yes
Features
- Levels: Two
- Stories: 2
- Patio & porch: Covered, Deck, Patio
- Exterior features: Dock, Lighting, Outdoor Shower, Playground, Private Yard, Rain Gutters
- Has private pool: Yes
- Pool features: Fenced, Gas Heat, In Ground, Pool Cover, Salt Water
- Fencing: Back Yard,Chain Link,Vinyl
- Has view: Yes
- View description: Lake
- Has water view: Yes
- Water view: Lake
- Waterfront features: Boat House, Boat Lift, Jet Ski Lift, Lake Front, Navigable-Seasonal
- Body of water: Pickwick Lake
- Frontage length: 80.56
Lot
- Size: 0.53 Acres
- Dimensions: 80.56WF x 284
- Features: Gentle Sloping, Sodded Yard
Details
- Additional structures: Pergola, Second Garage
- Parcel number: 1402100003012.000
Construction
Type & style
- Home type: SingleFamily
- Property subtype: Single Family Residence
Materials
- Brick
- Foundation: Other
- Roof: Architectual/Dimensional,Shingle
Condition
- Standard
- Year built: 2011
Utilities & green energy
- Sewer: Septic Tank
- Water: Public
- Utilities for property: Electricity Connected, Natural Gas Connected, Water Connected
Community & HOA
Community
- Security: Security System
- Subdivision: Locust Shores
HOA
- Has HOA: No
Location
- Region: Tuscumbia
Financial & listing details
- Price per square foot: $205/sqft
- Tax assessed value: $622,900
- Annual tax amount: $1,919
- Price range: $930K - $930K
- Date on market: 7/2/2026
- Electric utility on property: Yes
- Road surface type: Paved
Estimated market value
Not available
Estimated sales range
Not available
Not available
Price history
| Date | Event | Price |
|---|---|---|
| 8/18/2026 | Pending sale | $930,000$205/sqft |
Source: Strategic MLS Alliance #529793 Report a problem | ||
| 7/2/2026 | Listed for sale | $930,000+97.9%$205/sqft |
Source: Strategic MLS Alliance #529793 Report a problem | ||
| 6/2/2017 | Sold | $469,900$104/sqft |
Source: Strategic MLS Alliance #102229 Report a problem | ||
| 4/24/2017 | Pending sale | $469,900$104/sqft |
Source: Coldwell Banker Pinnacle Properties #417766 Report a problem | ||
| 4/10/2017 | Listed for sale | $469,900-17.4%$104/sqft |
Source: Coldwell Banker Pinnacle Properties #417766 Report a problem | ||
| 9/14/2016 | Listing removed | $569,000$125/sqft |
Source: Coldwell Banker Tennessee Valley Realty #413569 Report a problem | ||
| 9/1/2016 | Price change | $569,000-3.4%$125/sqft |
Source: Coldwell Banker Tennessee Valley Realty #413569 Report a problem | ||
| 7/6/2016 | Price change | $589,000-1.8%$130/sqft |
Source: Coldwell Banker Tennessee Valley Realty #413569 Report a problem | ||
| 4/6/2016 | Price change | $599,900-4%$132/sqft |
Source: Coldwell Banker Tennessee Valley Realty #413569 Report a problem | ||
| 3/14/2016 | Listed for sale | $625,000$138/sqft |
Source: Coldwell Banker Tennessee Valley Realty #413569 Report a problem | ||
Public tax history
| Year | Property taxes | Tax assessment |
|---|---|---|
| 2025 | $1,919 +0.4% | $622,900 +0.4% |
| 2024 | $1,912 +4.7% | $620,400 +4.8% |
| 2023 | $1,826 +1.9% | $592,050 +919.4% |
| 2022 | $1,792 +6% | $58,080 +6.1% |
| 2021 | $1,692 +9.7% | $54,720 +10.1% |
| 2020 | $1,542 -2.5% | $49,720 -2.5% |
| 2018 | $1,581 | $51,020 +12.4% |
| 2017 | $1,581 +21.3% | $45,380 +5% |
| 2016 | $1,303 | $43,200 |
| 2013 | $1,303 +232.4% | -- |
| 2010 | $392 | $14,520 +98.4% |
| 2002 | -- | $7,320 |
Find assessor info on the county website
Monthly payment
Est. payment
Payment breakdown
Explore the cost of this home by adjusting the details. Changes won't be saved.Climate risks
Neighborhood: 35674
Nearby schools
Schools provided by the listing agent
- Elementary: County
- Middle: County
- High: County
Source: Strategic MLS Alliance. This data may not be complete. We recommend contacting the local school district to confirm school assignments for this home.
Similar homes
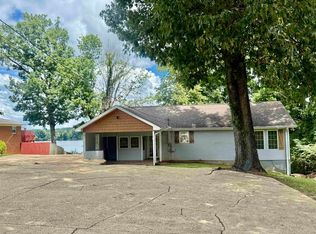
- $929,9004 bd5 ba4.5k sqft103 Noah Dr, Tuscumbia, AL 35674For Sale
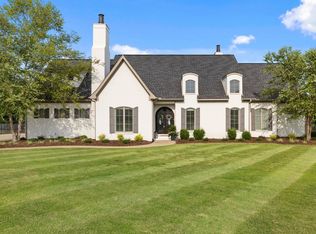 MLS ID #530378, Beth Pirtle. Strategic MLS Alliance
 - $499,9003 bd3 ba4.6k sqft645 Carter Dr, Tuscumbia, AL 35674For Sale
 MLS ID #530891, Adam Wimberly. Strategic MLS Alliance
 - $549,9005 bd4 ba3.8k sqft930 Kensington Pl, Tuscumbia, AL 35674For Sale
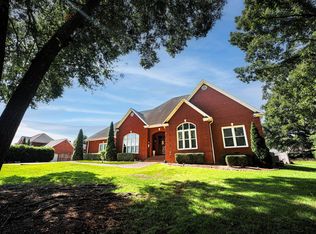 MLS ID #529783, Scot McKinney. Strategic MLS Alliance
 - $895,0005 bd4 ba4.7k sqft529 Riverbend Pl, Florence, AL 35630For Sale
 MLS ID #530547, Liz Marbury. Strategic MLS Alliance
 - $799,9004 bd6 ba5k sqft101 E Meadow Hill Dr, Florence, AL 35633For Sale
 MLS ID #3234300, Donna Holden. RealTracs MLS as distributed by MLS GRID
