A rare opportunity to own a true Southern Living estate 3710 sq ft. set on 7 private wooded acres in Russellville City Schools. Designed with timeless architecture and gracious scale, this 5-bedroom, 6-bath residence offers spaces meant to be gathered in and passed down for generations. From the sweeping staircase and glowing hardwood floors to the expansive front porch and brick courtyard, every detail reflects enduring Southern charm. Separate unfinished apartment structure adds future potential. Offered at $959,000.
For sale
$799,900
71 Windsor Dr, Russellville, AL 35653
5beds
3,710sqft
Single Family Residence
Built in ----
7 Acres Lot
$-- Zestimate®
$216/sqft
$-- HOA
What's special
Expansive front porchSweeping staircaseGlowing hardwood floorsBrick courtyard
- 184 days
- 147
- 6
Zillow last checked:
Listing updated:
Listed by:
Rene McCurry 256-508-4721,
Coldwell Banker First
Source: ValleyMLS,MLS#: 21911556
Facts & features
Interior
Bedrooms & bathrooms
- Bedrooms: 5
- Bathrooms: 6
- Full bathrooms: 4
- 3/4 bathrooms: 1
- 1/2 bathrooms: 1
Rooms
- Room types: Foyer, Master Bedroom, Living Room, Bedroom 2, Dining Room, Bedroom 3, Kitchen, Bedroom 4, Family Room, Recreation Room, Great Room, Office/Study, Laundry, Sun, Bathroom 1, Bathroom 2, Bathroom 3
Primary bedroom
- Features: 9’ Ceiling, Crown Molding, Recessed Lighting, Smooth Ceiling, Window Cov, Wood Floor
- Level: First
- Area: 288
- Dimensions: 16 x 18
Bedroom 2
- Features: Crown Molding, Chair Rail, Smooth Ceiling, Window Cov, Walk-In Closet(s)
- Level: Second
- Area: 256
- Dimensions: 16 x 16
Bedroom 3
- Features: Smooth Ceiling, Wood Floor
- Level: Second
- Area: 266
- Dimensions: 19 x 14
Bedroom 4
- Features: Ceiling Fan(s), Crown Molding, Chair Rail, Smooth Ceiling, Wood Floor
- Level: Second
- Area: 168
- Dimensions: 12 x 14
Bedroom 5
- Features: Smooth Ceiling, Unfinished
- Level: Second
- Area: 500
- Dimensions: 20 x 25
Bathroom 1
- Features: Double Vanity, Marble, Recessed Lighting, Smooth Ceiling, Walk-In Closet(s), Walk in Closet 2
- Level: First
- Area: 312
- Dimensions: 13 x 24
Bathroom 2
- Features: Crown Molding, Double Vanity, Marble, Recessed Lighting, Smooth Ceiling
- Level: Second
- Area: 78
- Dimensions: 6 x 13
Bathroom 3
- Features: Double Vanity, Marble, Smooth Ceiling, Window Cov
- Level: Second
- Area: 120
- Dimensions: 12 x 10
Dining room
- Features: 9’ Ceiling, Bay WDW, Crown Molding, Chair Rail, Recessed Lighting, Smooth Ceiling, Wainscoting
- Level: First
- Area: 208
- Dimensions: 13 x 16
Family room
- Features: Crown Molding, Recessed Lighting, Smooth Ceiling, Window Cov, Wood Floor
- Level: First
- Area: 375
- Dimensions: 15 x 25
Great room
- Features: Tile
- Level: First
- Area: 588
- Dimensions: 21 x 28
Kitchen
- Features: 9’ Ceiling, Ceiling Fan(s), Crown Molding, Eat-in Kitchen, Granite Counters, Kitchen Island, Pantry, Recessed Lighting, Smooth Ceiling, Tile, Window Cov
- Level: First
- Area: 192
- Dimensions: 12 x 16
Living room
- Features: 9’ Ceiling, Crown Molding, Fireplace, Recessed Lighting, Smooth Ceiling, Window Cov
- Level: First
- Area: 306
- Dimensions: 17 x 18
Laundry room
- Features: Crown Molding, Smooth Ceiling, Tile
- Level: First
- Area: 36
- Dimensions: 6 x 6
Heating
- Central 2+, Electric
Cooling
- Multi Units, Electric
Features
- Basement: Basement,Crawl Space
- Number of fireplaces: 2
- Fireplace features: Two
Interior area
- Total interior livable area: 3,710 sqft
Property
Parking
- Parking features: Garage-Two Car, Garage Faces Side, Driveway-Concrete
Lot
- Size: 7 Acres
- Residential vegetation: Wooded
Construction
Type & style
- Home type: SingleFamily
- Architectural style: Traditional
- Property subtype: Single Family Residence
Condition
- New construction: No
Utilities & green energy
- Sewer: Septic Tank
Community & HOA
Community
- Subdivision: Castle Hills
HOA
- Has HOA: No
Location
- Region: Russellville
Financial & listing details
- Price per square foot: $216/sqft
- Date on market: 3/6/2026
Estimated market value
Not available
Estimated sales range
Not available
$3,096/mo
Price history
| Date | Event | Price |
|---|---|---|
| 9/5/2026 | Price change | $799,900-16.6%$216/sqft |
Source:  ValleyMLS #21911556 Report a problem ValleyMLS #21911556 Report a problem | ||
| 3/6/2026 | Listed for sale | $959,000+9%$258/sqft |
Source: ValleyMLS #21911556 Report a problem | ||
| 10/1/2025 | Listing removed | $879,900$237/sqft |
Source: ValleyMLS #21872560 Report a problem | ||
| 3/14/2025 | Price change | $879,900+0.1%$237/sqft |
Source: ValleyMLS #21872560 Report a problem | ||
| 3/14/2025 | Price change | $879,000-2.3%$237/sqft |
Source: Strategic MLS Alliance #513161 Report a problem | ||
| 10/5/2024 | Price change | $899,900+1.5%$243/sqft |
Source: ValleyMLS #21872560 Report a problem | ||
| 4/20/2024 | Price change | $887,000-7.5%$239/sqft |
Source: Strategic MLS Alliance #513161 Report a problem | ||
| 4/3/2024 | Price change | $959,000+8.1%$258/sqft |
Source: Strategic MLS Alliance #513161 Report a problem | ||
| 2/8/2024 | Pending sale | $887,000$239/sqft |
Source: Strategic MLS Alliance #513161 Report a problem | ||
| 9/28/2023 | Listed for sale | $887,000$239/sqft |
Source: Strategic MLS Alliance #513161 Report a problem | ||
Public tax history
Tax history is unavailable.
Monthly payment
Est. payment
Payment breakdown
Explore the cost of this home by adjusting the details. Changes won't be saved.Climate risks
Neighborhood: 35653
Nearby schools
Schools provided by the listing agent
- Elementary: Russellville Elementary
- Middle: Russellville
- High: Russellville
Source: ValleyMLS. This data may not be complete. We recommend contacting the local school district to confirm school assignments for this home.
Similar homes
- $519,9004 bd4 ba4.6k sqft2641 Highway 624, Russellville, AL 35653For Sale
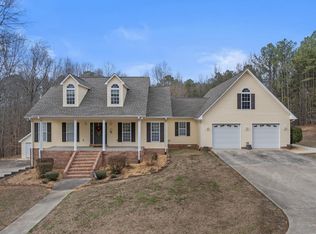 MLS ID #527022, Hanny Witt. Strategic MLS Alliance
 - $599,9004 bd3 ba4.6k sqft2603 Highway 77, Russellville, AL 35654For Sale
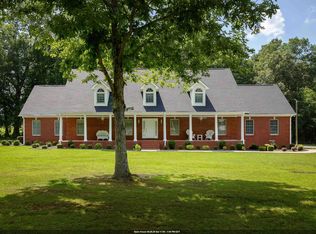 MLS ID #529354, Brenda Hunt. Strategic MLS Alliance
 - $649,9005 bd3 ba3.5k sqft2211 Cotton Gin Rd, Russellville, AL 35653For Sale
 MLS ID #529407, Brenda Hunt. Strategic MLS Alliance
 - $899,9996 bd3 ba4k sqft1195 Mon Dye Rd, Phil Campbell, AL 35581For Sale
 MLS ID #26-12, Sara Whittney Fuller, EXIT Realty 9-1-1. Walker County Area MLS
