Custom estate on ~5 acres with exceptional craftsmanship, upgrades galore and 5,000+ sqft features 4-beds/3 bath plus office, bonus room, rec room, dual laundry rooms , silent floor construction, Anderson windows, double block waterproofed basement walls, fiber board exterior, and a French drain system. Enjoy 22-ft custom wood columns, new Trex composite balcony decking, tankless natural gas water heater, workshop, workout room, finished storage, laundry chute, laundry on two floors, circular driveway with stunning sunset views. Recent renovations throughout. Appliances, two washer/dryer sets, and lawn mower negotiable.
For sale
$675,000
6425 6th St, Leighton, AL 35646
4beds
5,188sqft
Single Family Residence
Built in 1995
4.7 Acres Lot
$-- Zestimate®
$130/sqft
$-- HOA
What's special
Rec roomFinished storageSilent floor constructionLaundry chuteBonus roomWorkout roomDual laundry rooms
- 70 days
- 349
- 28
Zillow last checked:
Listing updated:
Listed by:
Jason Tiede 256-584-2656,
Cornerstone Real Estate,
Collin Tiede 256-631-2034,
Cornerstone Real Estate
Source: ValleyMLS,MLS#: 21925016
Facts & features
Interior
Bedrooms & bathrooms
- Bedrooms: 4
- Bathrooms: 3
- Full bathrooms: 3
Rooms
- Room types: Master Bedroom, Living Room, Bedroom 2, Dining Room, Bedroom 3, Kitchen, Bedroom 4, Bonus Room, Office/Study, Laundry, Bathroom 1, Bathroom 2, Bathroom 3
Primary bedroom
- Features: Crown Molding, Carpet, Vaulted Ceiling(s)
- Level: Second
- Area: 360
- Dimensions: 18 x 20
Bedroom 2
- Features: Carpet
- Level: First
- Area: 182
- Dimensions: 13 x 14
Bedroom 3
- Features: Ceiling Fan(s), Carpet
- Level: Third
- Area: 280
- Dimensions: 20 x 14
Bedroom 4
- Features: Ceiling Fan(s)
- Level: Third
- Area: 280
- Dimensions: 20 x 14
Bathroom 1
- Features: LVP
- Level: First
- Area: 66
- Dimensions: 6 x 11
Bathroom 2
- Features: Vaulted Ceiling(s)
- Level: Second
- Area: 450
- Dimensions: 18 x 25
Bathroom 3
- Features: Tile
- Level: Third
- Area: 96
- Dimensions: 6 x 16
Dining room
- Features: Crown Molding
- Level: Second
- Area: 182
- Dimensions: 13 x 14
Kitchen
- Features: Crown Molding, Kitchen Island, Pantry
- Level: Second
- Area: 252
- Dimensions: 18 x 14
Living room
- Features: Ceiling Fan(s), Crown Molding, Wood Floor
- Level: Second
- Area: 420
- Dimensions: 14 x 30
Office
- Features: LVP
- Level: First
- Area: 294
- Dimensions: 21 x 14
Bonus room
- Features: Wood Floor
- Level: Third
- Area: 350
- Dimensions: 14 x 25
Laundry room
- Features: Utility Sink
- Level: First
- Area: 160
- Dimensions: 10 x 16
Heating
- Central 2
Cooling
- Central 2
Features
- Basement: Crawl Space
- Has fireplace: No
- Fireplace features: None
Interior area
- Total interior livable area: 5,188 sqft
Property
Parking
- Parking features: Garage-Two Car, Garage-Attached, Circular Driveway, Driveway-Paved/Asphalt
Features
- Levels: Three Or More
- Stories: 3
- Has view: Yes
- View description: Bluff/Brow
Lot
- Size: 4.7 Acres
- Topography: See Remarks
Details
- Parcel number: 1201020001002.002
Construction
Type & style
- Home type: SingleFamily
- Architectural style: Cape Cod
- Property subtype: Single Family Residence
Condition
- New construction: No
- Year built: 1995
Utilities & green energy
- Sewer: Septic Tank
- Water: Public
Community & HOA
Community
- Subdivision: Metes And Bounds
HOA
- Has HOA: No
Location
- Region: Leighton
Financial & listing details
- Price per square foot: $130/sqft
- Tax assessed value: $451,000
- Annual tax amount: $1,404
- Date on market: 7/28/2026
Estimated market value
Not available
Estimated sales range
Not available
Not available
Price history
| Date | Event | Price |
|---|---|---|
| 7/31/2026 | Listed for sale | $675,000-3.4%$130/sqft |
Source:  ValleyMLS #21925016 Report a problem ValleyMLS #21925016 Report a problem | ||
| 7/15/2026 | Listing removed | $699,000$135/sqft |
Source: Strategic MLS Alliance #526604 Report a problem | ||
| 5/3/2026 | Price change | $699,000-5.5%$135/sqft |
Source: Strategic MLS Alliance #526604 Report a problem | ||
| 1/14/2026 | Listed for sale | $739,900$143/sqft |
Source: Strategic MLS Alliance #526604 Report a problem | ||
Public tax history
| Year | Property taxes | Tax assessment |
|---|---|---|
| 2025 | $1,404 +5.2% | $451,000 +5.3% |
| 2024 | $1,335 +5% | $428,200 +5.1% |
| 2023 | $1,272 +11.1% | $407,260 +1015.8% |
| 2022 | $1,145 +2.2% | $36,500 +2.3% |
| 2021 | $1,120 +9.8% | $35,680 +10.3% |
| 2020 | $1,021 +2.7% | $32,360 +2.9% |
| 2018 | $994 | $31,460 +2.3% |
| 2017 | $994 +5% | $30,740 +3.9% |
| 2016 | $946 | $29,580 |
| 2013 | $946 | -- |
Find assessor info on the county website
Monthly payment
Est. payment
Payment breakdown
Explore the cost of this home by adjusting the details. Changes won't be saved.Climate risks
Neighborhood: 35646
Nearby schools
Schools provided by the listing agent
- Elementary: Leighton
- Middle: Colbert County
- High: Colbert County
Source: ValleyMLS. This data may not be complete. We recommend contacting the local school district to confirm school assignments for this home.
Similar homes
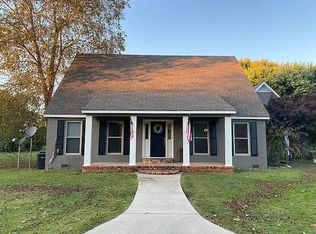
- $499,9004 bd3 ba3.1k sqft7210 Old Highway 20, Leighton, AL 35646For Sale
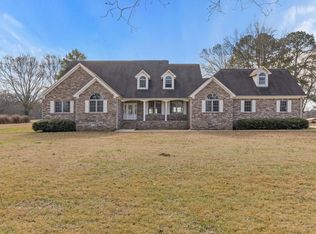 MLS ID #527058, Beth Pirtle. Strategic MLS Alliance
 - $649,0003 bd3 ba3k sqft3561 Old Highway 20, Tuscumbia, AL 35674For Sale
 MLS ID #531550, Regina C Coates. Strategic MLS Alliance
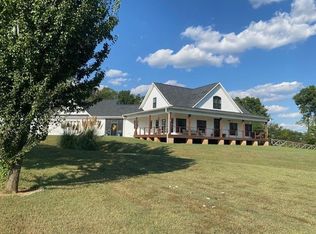
 - $685,0004 bd4 ba2.9k sqft668 Lingerlost Rd, Killen, AL 35645For Sale
 MLS ID #530065, Alexander Baker. Strategic MLS Alliance
 - $669,9004 bd3 ba2.8k sqft160 Cool Springs Rd, Lexington, AL 35648For Sale
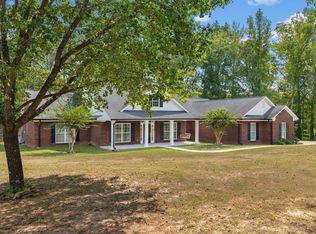 MLS ID #531440, Daniel R Burns. Strategic MLS Alliance
