Custom Built, One Owner Southern Living Brick Home located on 15+ Wooded Acres in Central. Boasting over 4500 Square Ft w/Large Rooms thru/out.Enter from Lovely Covered Brick Front Porch to the Grand Foyer. Formal Living Room to the left, & Den with Builtins to the right. Both w/wood burning Fireplaces. LG Formal Dining Room w/ Fabulous Window. Kitchen features Breakfast Bar, Desk, Keeping Room/ SunRoom... all open concept! Lovely Speciality Ceilings thru/out. Tons of closets.The Primary Bedroom is located on the main floor w/large bath.
Upstairs are 2 Bedrooms connected by Jack-n-Jill Bath & 4th BR w/ private Bath. The landing/loft offers sitting area. Separate staircase leads to the Large Recreation Room (that can also access the other upstairs rooms.) Great mudroom. The 15 + Acres is wooded, so no grass to cut! Seasonal Creek, Shooting house, Playhouse, Enclosed Brick Courtyard.Security System.
IN ADDITION TO A $20K PRICE REDUCTION, SELLER OFFERING $25K CREDIT(updates/closing cost)
For sale
Price cut: $20K (8/18)
$615,000
2590 County Road 222, Florence, AL 35633
4beds
4,564sqft
Single Family Residence
Built in 1991
15 Acres Lot
$568,200 Zestimate®
$135/sqft
$-- HOA
What's special
Shooting houseWood burning fireplacesGreat mudroomGrand foyerTons of closetsSeasonal creekEnclosed brick courtyard
- 222 days
- 457
- 23
Zillow last checked:
Listing updated:
Listed by:
Babs Moody 256-366-3090,
Renaissance Realty
Source: Strategic MLS Alliance,MLS#: 527372
Facts & features
Interior
Bedrooms & bathrooms
- Bedrooms: 4
- Bathrooms: 4
- Full bathrooms: 3
- 1/2 bathrooms: 1
- Main level bedrooms: 1
Rooms
- Room types: Bath 1/2, Bathroom 2, Bathroom 3, Bedroom 2, Bedroom 3, Bedroom 4, Den, Dining Room, Foyer, Kitchen, Laundry, Living Room, Loft, Mud Room (Room Type), Master Bathroom, Master Bedroom, Recreation Room (Room), Sitting (Room Type)
Basement
- Area: 0
Heating
- 2 Central Units, Natural Gas
Cooling
- Ceiling Fan(s), Central Air
Appliances
- Included: Dishwasher, Electric Cooktop, Electric Oven, Gas Water Heater, Microwave, Refrigerator, Stainless Steel Appliance(s)
- Laundry: Laundry Chute, Laundry Room, Main Level, Sink
Features
- Breakfast Bar, Built-in Features, Ceiling - Smooth, Ceiling - Speciality, Ceiling Fan(s), Vaulted Ceiling(s), Chandelier, Counters - Solid Surface, Counters-Corian, Crown Molding, Entrance Foyer, High Speed Internet, Kitchen Island, Primary Bedroom Main, Primary Shower & Tub, Recessed Lighting, Storage, Tray Ceiling(s), Walk-In Closet(s)
- Flooring: Carpet, Ceramic Tile, Parquet, Wood
- Windows: Bay Window(s), Wood Frames
- Has basement: No
- Attic: Partially Floored,Storage
- Number of fireplaces: 2
- Fireplace features: Den, Living Room, Masonry, Wood Burning
Interior area
- Total structure area: 4,564
- Total interior livable area: 4,564 sqft
- Finished area above ground: 4,564
- Finished area below ground: 0
Property
Parking
- Parking features: Concrete, Attached, Garage Door Opener, Garage Faces Side, Inside Entrance, Kitchen Level, Parking Pad
Features
- Levels: One and One Half
- Stories: 1.5
- Patio & porch: Covered, Front Porch, Rear Porch
- Exterior features: Private Yard, Rain Gutters, Uncovered Courtyard
- Has view: Yes
- View description: Trees/Woods
Lot
- Size: 15 Acres
- Dimensions: 15+ Acres ( ask about 16 Acres )
- Features: Gentle Rolling, Many Trees, Private, Wooded
Details
- Additional structures: Other
- Parcel number: 1406230000015.000
- Zoning: R1
- Other equipment: Termite Bait System
Construction
Type & style
- Home type: SingleFamily
- Architectural style: Southern Living,Traditional
- Property subtype: Single Family Residence
Materials
- Brick, Vinyl Siding
- Foundation: Crawl Space
- Roof: Architectual/Dimensional
Condition
- Year built: 1991
Utilities & green energy
- Sewer: Septic Tank
- Water: Public
- Utilities for property: Electricity Connected, Natural Gas Connected, Phone Available, Water Connected
Community & HOA
Community
- Security: Other, Security Lights, Security System, Smoke Detector(s), Security System Owned
- Subdivision: Lauderdale County
HOA
- Has HOA: No
Location
- Region: Florence
Financial & listing details
- Price per square foot: $135/sqft
- Tax assessed value: $765,040
- Annual tax amount: $2,168
- Price range: $615K - $615K
- Date on market: 3/3/2026
- Electric utility on property: Yes
- Road surface type: Asphalt
Estimated market value
$568,200
$540,000 - $597,000
$2,262/mo
Price history
| Date | Event | Price |
|---|---|---|
| 8/18/2026 | Price change | $615,000-3.1%$135/sqft |
Source: Strategic MLS Alliance #527372 Report a problem | ||
| 3/3/2026 | Listed for sale | $635,000-2.3%$139/sqft |
Source: Strategic MLS Alliance #527372 Report a problem | ||
| 11/20/2025 | Listing removed | $650,000$142/sqft |
Source: Strategic MLS Alliance #522624 Report a problem | ||
| 7/19/2025 | Listed for sale | $650,000-6.5%$142/sqft |
Source: Strategic MLS Alliance #522624 Report a problem | ||
| 7/3/2025 | Listing removed | $695,000$152/sqft |
Source: Strategic MLS Alliance #522624 Report a problem | ||
| 6/11/2025 | Price change | $695,000-6.7%$152/sqft |
Source: Strategic MLS Alliance #522624 Report a problem | ||
| 5/19/2025 | Listed for sale | $745,000$163/sqft |
Source: Strategic MLS Alliance #522624 Report a problem | ||
Public tax history
| Year | Property taxes | Tax assessment |
|---|---|---|
| 2025 | $2,118 +7.1% | $62,160 +7% |
| 2024 | $1,977 +9.2% | $58,100 +8.9% |
| 2023 | $1,811 +12% | $53,360 +15% |
| 2022 | $1,617 +16.1% | $46,420 +16.1% |
| 2021 | $1,393 +8.5% | $40,000 +8.4% |
| 2019 | $1,284 | $36,900 -10.7% |
| 2018 | $1,284 -8% | $41,340 |
| 2017 | $1,396 | $41,340 +3.1% |
| 2016 | $1,396 | $40,100 |
| 2015 | $1,396 | $40,100 +4% |
| 2014 | $1,396 | $38,540 +4.8% |
| 2013 | -- | $36,760 +0.1% |
| 2012 | -- | $36,740 -11.3% |
| 2011 | -- | $41,440 +9.5% |
| 2010 | -- | $37,840 |
| 2009 | -- | $37,840 -6.1% |
| 2008 | -- | $40,300 |
| 2007 | -- | $40,300 -86% |
| 2005 | -- | $288,500 |
| 2004 | -- | $288,500 |
Find assessor info on the county website
Monthly payment
Est. payment
Payment breakdown
Explore the cost of this home by adjusting the details. Changes won't be saved.Climate risks
Neighborhood: 35633
Nearby schools
Schools provided by the listing agent
- Elementary: Central
- Middle: Central
- High: Central
Source: Strategic MLS Alliance. This data may not be complete. We recommend contacting the local school district to confirm school assignments for this home.
Similar homes
- $669,0004 bd4 ba3.2k sqft2146 County Road 200, Florence, AL 35633For Sale
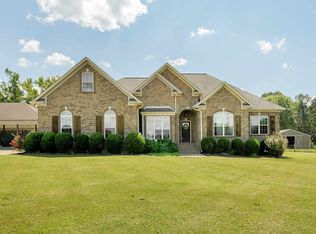 MLS ID #531001, Kandace Rhodes. Strategic MLS Alliance
 - $699,0005 bd5 ba3.3k sqft350 County Road 310, Florence, AL 35633For Sale
 MLS ID #529471, Brittany Cole. Strategic MLS Alliance
 - $699,9004 bd4 ba3.7k sqft100 E Meadow Hill Dr, Florence, AL 35633For Sale
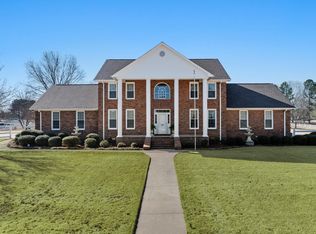 MLS ID #530851, The Josh Rumble Team. Strategic MLS Alliance
 - $575,0006 bd6 ba5.3k sqft105 Hunters Ln, Florence, AL 35633For Sale
 MLS ID #530328, Matt Golley Team. Strategic MLS Alliance
 - $799,9004 bd6 ba5k sqft101 E Meadow Hill Dr, Florence, AL 35633For Sale
 MLS ID #3234300, Donna Holden. RealTracs MLS as distributed by MLS GRID
