Tucked away on 5 peaceful acres, this private retreat feels like a cozy mountain cabin with room to grow. The 2,450 sq ft home offers 3 bedrooms, 2.5 baths, rich hickory hardwood floors, and a stunning great room with a soaring stacked stone masonry fireplace with WOW mantle—perfect for gathering. Warm wood details, built-ins, oak cabinetry, and cedar-lined closets add charm throughout. The main-level primary suite features its own fireplace, French doors to the back deck, walk-in closet, and private bath. An oak staircase leads to 2 bedrooms, a full bath, and a large loft/bonus area overlooking the family room. Enjoy mornings on the porch and evenings on the back deck with views of the fenced yard, trees, and garden beds. The walkout basement includes a cozy den with wood stove and a closet that doubles as a storm shelter. Detached carriage house features a wonderful workshop and an upstairs apartment—ideal for guests, family, or home office. A tranquil place to call home indeed!
For sale
Price cut: $41K (8/11)
$499,000
3661 County Road 10, Florence, AL 35633
3beds
2,450sqft
Single Family Residence
Built in 2004
5 Acres Lot
$482,700 Zestimate®
$204/sqft
$-- HOA
What's special
Walkout basementOak cabinetryWalk-in closetOak staircaseRich hickory hardwood floorsCedar-lined closetsWarm wood details
- 129 days
- 792
- 58
Zillow last checked:
Listing updated:
Listed by:
Sheila R Martin 256-412-5522,
WOW Real Estate,
Jennifer Presley 256-394-7698,
WOW Real Estate
Source: Strategic MLS Alliance,MLS#: 529240
Facts & features
Interior
Bedrooms & bathrooms
- Bedrooms: 3
- Bathrooms: 3
- Full bathrooms: 2
- 1/2 bathrooms: 1
- Main level bathrooms: 2
- Main level bedrooms: 1
Basement
- Area: 200
Heating
- Central, Fireplace(s), Wood Stove
Cooling
- Ceiling Fan(s), Central Air
Appliances
- Included: Dishwasher, Electric Range, Electric Water Heater, Microwave, Refrigerator, Stainless Steel Appliance(s)
- Laundry: Laundry Room, Main Level
Features
- Breakfast Bar, Built-in Features, Cedar Closet(s), Ceiling Fan(s), Cathedral Ceiling(s), High Ceilings, Chandelier, Counters - Solid Surface, Entrance Foyer, Glamour Bath, Open Floorplan, Primary Bedroom Main, Primary Shower & Tub, Recessed Lighting, Storage, Tub-Spa, Walk-In Closet(s)
- Flooring: Carpet, Ceramic Tile, Wood
- Doors: French Doors
- Basement: Block,Daylight,Exterior Entry,Finished,Interior Entry,Partial
- Attic: Access Only
- Number of fireplaces: 2
- Fireplace features: Masonry
Interior area
- Total structure area: 2,450
- Total interior livable area: 2,450 sqft
- Finished area above ground: 2,250
- Finished area below ground: 200
Property
Features
- Levels: Two
- Stories: 2
- Patio & porch: Covered, Deck, Front Porch, Patio, Porch
- Exterior features: Private Entrance, Private Yard, Rain Gutters, Storage
- Fencing: Back Yard,Chain Link
Lot
- Size: 5 Acres
- Dimensions: 611.28 x 420.78
- Features: Back Yard, Front Yard, Gentle Rolling, Landscaped, Many Trees, Private
Details
- Additional structures: Other, Outbuilding, Second Residence, Shed(s), Workshop
- Parcel number: 0603060000008002
Construction
Type & style
- Home type: SingleFamily
- Architectural style: Farmhouse
- Property subtype: Single Family Residence
Materials
- Brick
- Foundation: Block, Combination
- Roof: Architectual/Dimensional
Condition
- Standard
- Year built: 2004
Utilities & green energy
- Sewer: Septic Tank
- Water: Public
- Utilities for property: Electricity Connected, Propane, Sewer Connected, Water Connected
Community & HOA
Community
- Subdivision: None
HOA
- Has HOA: No
Location
- Region: Florence
Financial & listing details
- Price per square foot: $204/sqft
- Tax assessed value: $354,860
- Annual tax amount: $1,185
- Price range: $499K - $499K
- Date on market: 6/2/2026
- Electric utility on property: Yes
- Road surface type: Asphalt
Estimated market value
$482,700
$459,000 - $507,000
$1,817/mo
Price history
| Date | Event | Price |
|---|---|---|
| 8/11/2026 | Price change | $499,000-7.6%$204/sqft |
Source: Strategic MLS Alliance #529240 Report a problem | ||
| 7/24/2026 | Price change | $540,000-5.5%$220/sqft |
Source: Strategic MLS Alliance #529240 Report a problem | ||
| 6/29/2026 | Price change | $571,600-4.7%$233/sqft |
Source: Strategic MLS Alliance #529240 Report a problem | ||
| 6/2/2026 | Listed for sale | $600,000+135.3%$245/sqft |
Source: Strategic MLS Alliance #529240 Report a problem | ||
| 10/25/2016 | Sold | $255,000-5.2%$104/sqft |
Source: Strategic MLS Alliance #100399 Report a problem | ||
| 8/11/2016 | Price change | $269,000-6.9%$110/sqft |
Source: Coldwell Banker Tennessee Valley Realty #415268 Report a problem | ||
| 8/9/2016 | Listed for sale | $289,000$118/sqft |
Source: Coldwell Banker Tennessee Valley Realty #415268 Report a problem | ||
Public tax history
| Year | Property taxes | Tax assessment |
|---|---|---|
| 2025 | $1,185 +7.7% | $35,500 +7.3% |
| 2024 | $1,100 +7.7% | $33,080 +7.3% |
| 2023 | $1,021 +18.4% | $30,820 +24.1% |
| 2022 | $862 +14.7% | $24,840 +14.6% |
| 2021 | $752 +5.1% | $21,680 +5% |
| 2019 | $715 | $20,640 +4.3% |
| 2018 | $715 +30.4% | $19,780 |
| 2017 | $548 | $19,780 +6.5% |
| 2016 | $548 | $18,580 |
| 2015 | $548 | $18,580 -0.4% |
| 2014 | $548 | $18,660 |
| 2013 | -- | $18,660 |
| 2012 | -- | $18,660 -3.3% |
| 2011 | -- | $19,300 -0.8% |
| 2010 | -- | $19,460 |
| 2009 | -- | $19,460 +10.3% |
| 2008 | -- | $17,640 |
| 2007 | -- | $17,640 -85.8% |
| 2005 | -- | $123,800 |
| 2004 | -- | $123,800 |
Find assessor info on the county website
Monthly payment
Est. payment
Payment breakdown
Explore the cost of this home by adjusting the details. Changes won't be saved.Climate risks
Neighborhood: 35633
Nearby schools
Schools provided by the listing agent
- Elementary: County
- Middle: County
- High: County
Source: Strategic MLS Alliance. This data may not be complete. We recommend contacting the local school district to confirm school assignments for this home.

Similar homes
- $439,8505 bd4 ba3.2k sqft110 County Road 268, Florence, AL 35633For Sale
 MLS ID #529694, Chastidy Smith. Strategic MLS Alliance
 - $395,9004 bd3 ba2.3k sqft1511 County Road 74, Florence, AL 35633For Sale
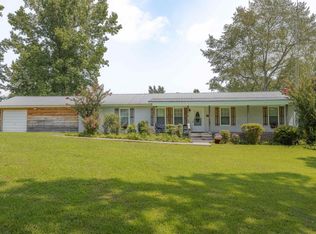 MLS ID #530367, The Josh Rumble Team. Strategic MLS Alliance
 - $475,9004 bd2 ba2.5k sqft5780 Berry Rd, Cypress Inn, TN 38452For Sale
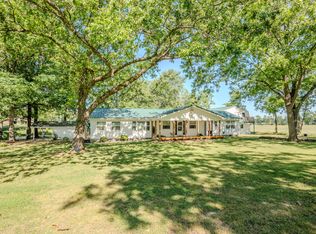 United Country
 - $475,9004 bd2 ba2.5k sqft5780 Berry Rd, Cypress Inn, TN 38452For Sale
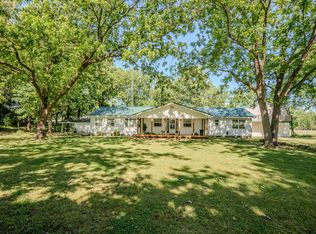
 MLS ID #3214345, Tommy Johnson. RealTracs MLS as distributed by MLS GRID
 - $375,0003 bd2 ba1.3k sqft1286 David Patterson Rd, Lutts, TN 38471For SaleMLS ID #3612993, Freddy (Fred) Webb. RealTracs MLS as distributed by MLS GRID
